213 Ford Street
213 Ford Street
213 Ford Street
213 Ford Street
213 Ford Street
213 Ford Street
213 Ford Street
213 Ford Street
213 Ford Street
213 Ford Street
213 Ford Street
213 Ford Street
213 Ford Street
213 Ford Street
213 Ford Street
213 Ford Street
213 Ford Street
213 Ford Street
213 Ford Street
213 Ford Street
213 Ford Street
213 Ford Street
213 Ford Street
213 Ford Street
213 Ford Street
213 Ford Street
213 Ford Street
213 Ford Street
213 Ford Street
213 Ford Street
213 Ford Street
213 Ford Street
213 Ford Street
213 Ford Street
213 Ford Street
213 Ford Street
213 Ford Street
213 Ford Street
213 Ford Street
213 Ford Street
213 Ford Street
213 Ford Street
213 Ford Street
213 Ford Street
213 Ford Street
213 Ford Street
213 Ford Street
213 Ford Street
SEE ALL PHOTOS
213 Ford Street
213 Ford Street
213 Ford Street
213 Ford Street
213 Ford Street
213 Ford Street
213 Ford Street
213 Ford Street
213 Ford Street
213 Ford Street
213 Ford Street
213 Ford Street
213 Ford Street
213 Ford Street
213 Ford Street
213 Ford Street
213 Ford Street
213 Ford Street
213 Ford Street
213 Ford Street
213 Ford Street
213 Ford Street
213 Ford Street
213 Ford Street
213 Ford Street
213 Ford Street
213 Ford Street
213 Ford Street
213 Ford Street
213 Ford Street
213 Ford Street
213 Ford Street
213 Ford Street
213 Ford Street
213 Ford Street
213 Ford Street
213 Ford Street
213 Ford Street
213 Ford Street
213 Ford Street
213 Ford Street
213 Ford Street
213 Ford Street
213 Ford Street
213 Ford Street
213 Ford Street
213 Ford Street
213 Ford Street
Courtesy of Milehimodern
Sold

213 Ford Street

213 Ford Street, Golden, CO 80403

$1,120,500
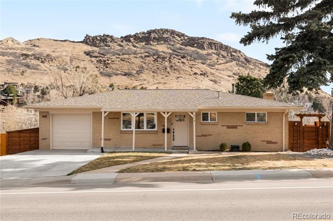
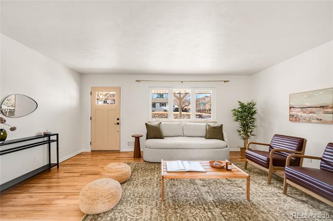
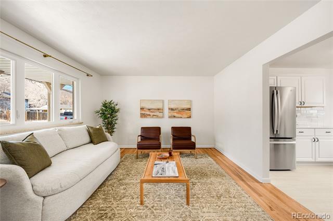
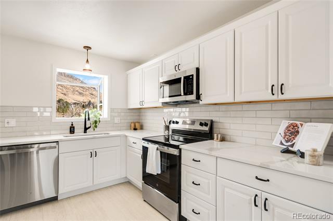
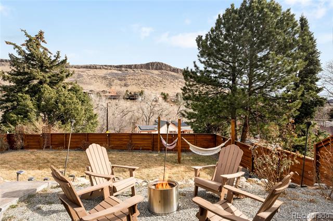
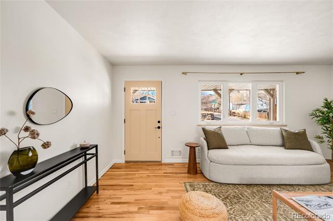
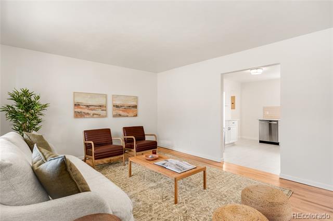
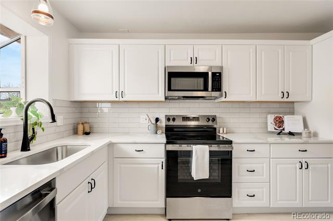
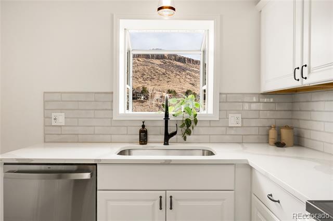
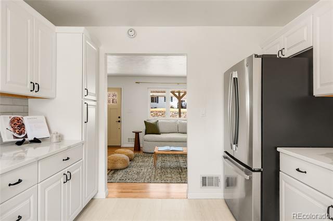
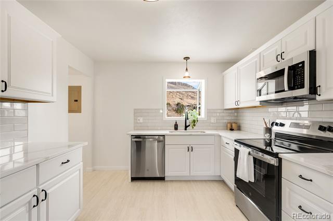
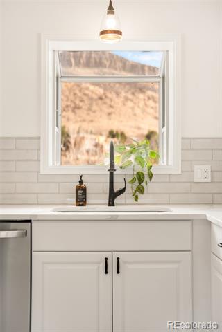
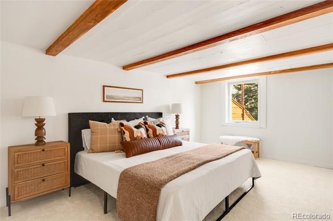
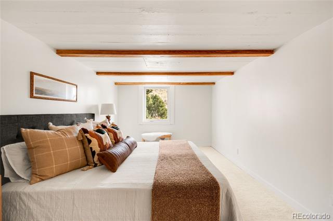
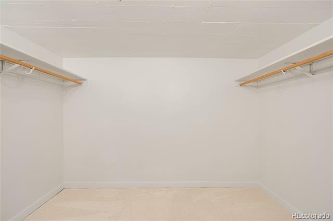
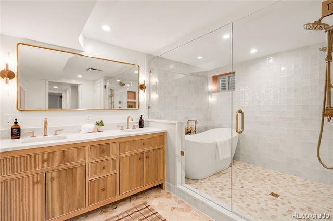
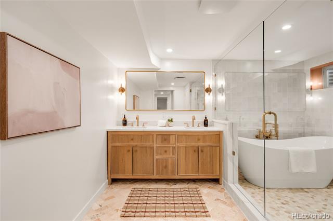
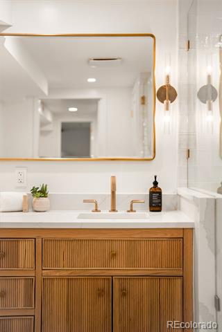
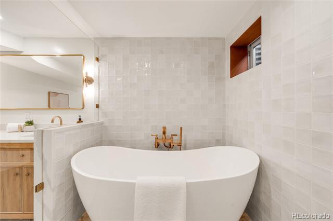
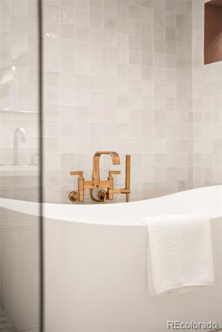
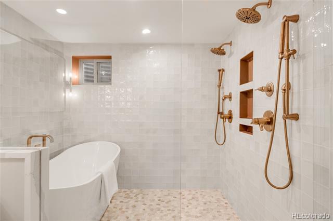
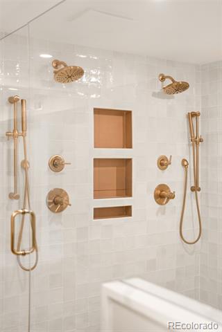
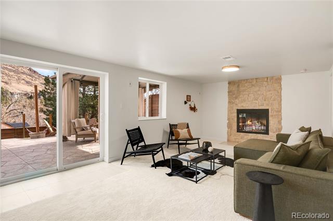
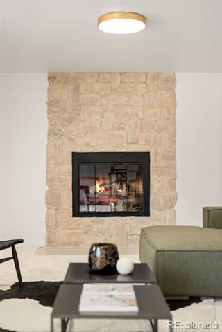
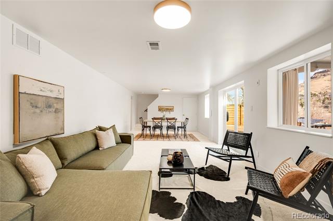
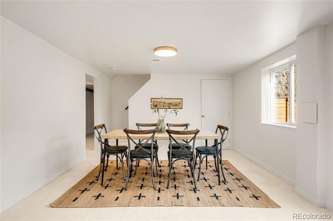
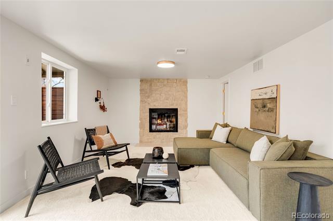
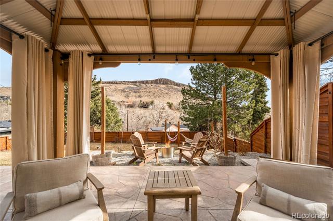
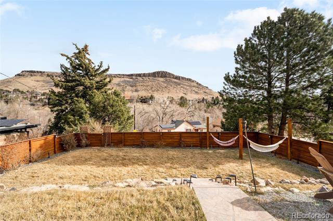
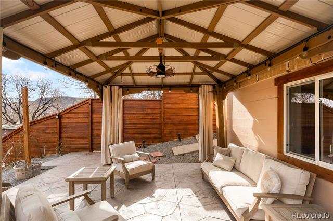
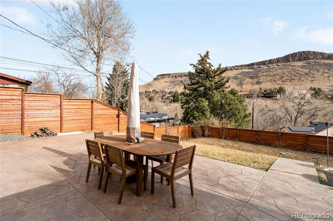
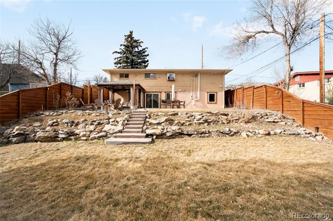
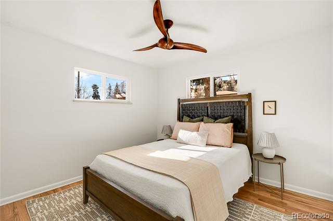
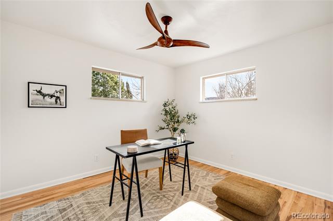
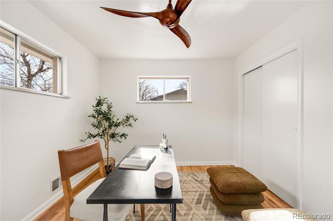
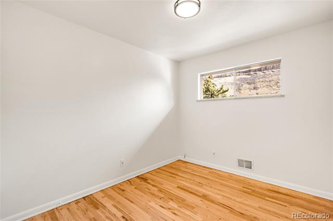
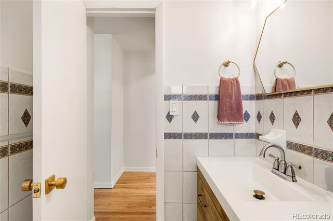
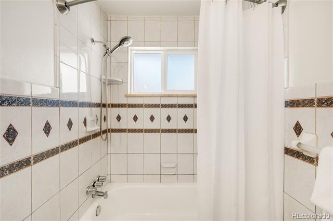
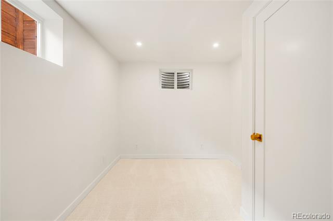
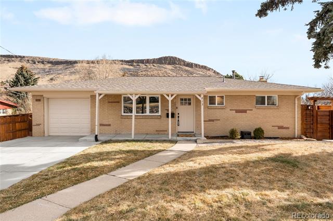
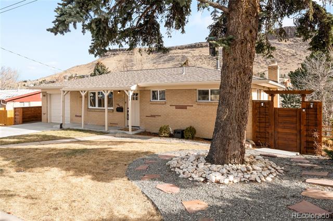
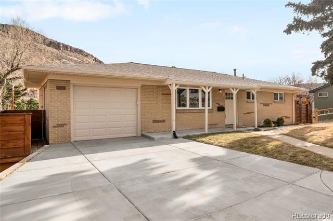
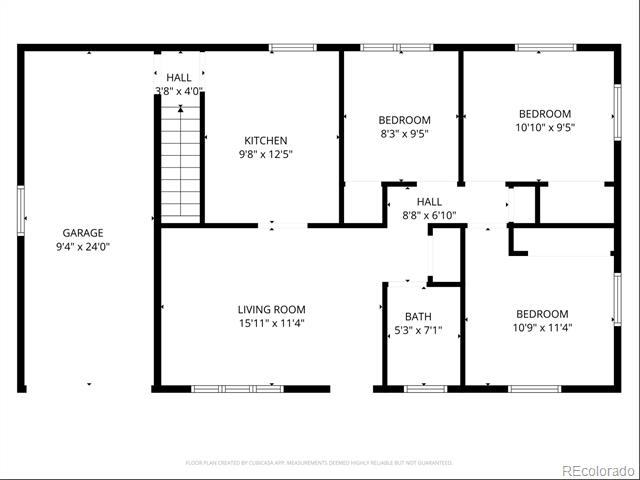
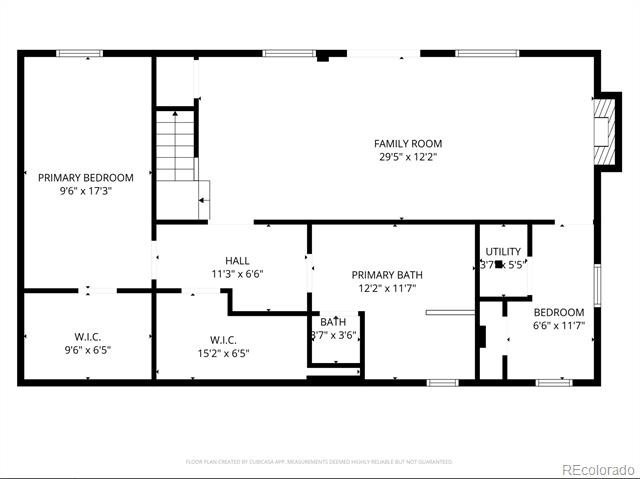
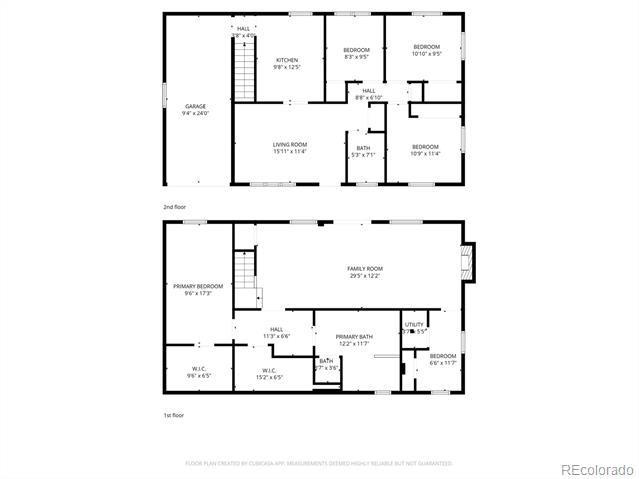
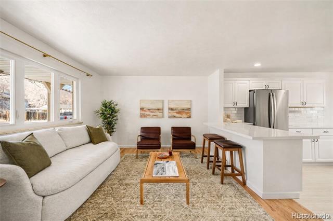
Your Golden opportunity awaits: Stylish, immersed in nature, effortlessly walkable and move-in ready -- and on a double lot, zoned for an ADU, offering incredible flexibility for future expansion, rental income, multigenerational living, or a private guest retreat -- all in one of Colorado's most coveted and historic mountain towns. Perched high on the hill, this home's location perfectly frames North Table Mountain in its view, allowing for slow mornings watching climbers scale the ridge or large birds of prey soar overhead. The interior has been thoughtfully updated, prioritizing flow and natural light. A fully reimagined chef's kitchen features ample cupboard and countertop space for weekly food prep and an Eastern-facing garden window, perfect for growing fresh herbs. All original but newly refinished hardwood floors on the main level allow light to dance across as the sun rises and sets overhead. Each of the three upstairs bedrooms showcases varying, breathtaking mountain views and provides adequate private space and storage. Downstairs, indulge in the luxurious primary retreat, featuring two gigantic walk-in closets and a spa-like five-piece bathroom. A large soaking tub, dual sinks, walk-in dual shower and a private water closet make this the ideal place to relax after a long day. The walk-out basement living room is an entertainer's dream -- ready for hosting gatherings, backyard barbecues, or evening hangs with friends around the fire pit. Imagine lounging in the hammocks reading a book on a low-key weekend morning, then heading out for an afternoon hike. Located within walking distance of downtown Golden, including hotspots like The Golden Mill, Bob's Atomic Burgers, D'Deli, Buffalo Rose and Coors Brewing, your days and nights will never lack local activities or events -- that's the pace of life here. As the iconic sign says, "Welcome to Golden."

4
beds

2
baths

2,262 Sq.Ft. LIVING AREA

7,538 Sq.Ft. lot

Stuart Crowell

Stuart Crowell

Features & Amenities

Interior

  • total bedrooms4
  • Total bathrooms2
  • full bathrooms2
  • Flooring Carpet, Tile, Wood
  • Fireplace Basement, Family Room, Wood Burning
  • APPLIANCES Convection Oven, Cooktop, Dishwasher, Disposal, Dryer, Microwave, Range, Refrigerator, Washer
  • other interior Features Five Piece Bath, Primary Suite, Quartz Counters, Radon Mitigation System, Smoke Free, Walk-In Closet(s)

Area & Lot

  • Status Sold
  • Date Sold March 31, 2026
  • Living Area2,262 Sq.Ft.
  • Total Area2,262 Sq.Ft.
  • Lot Area7,538 Sq.Ft.
  • MLS® ID9983367
  • TypeResidential
  • YEAR BUILT1960
  • Architecture StylesTraditional
  • View DescriptionMountain(s)
  • Elementary SchoolMitchell
  • Middle SchoolBell
  • High SchoolGolden
  • School DistrictJefferson County R-1

Exterior

  • STORIES1
  • Garage Space1.0
  • water SourcePublic
  • utilitiesCable Available, Electricity Connected, Internet Access (Wired), Natural Gas Connected, Phone Available
  • roofComposition
  • lot featuresLandscaped, Sloped
  • parkingConcrete, Lighted
  • HEAT TYPEForced Air
  • AIR CONDITIONINGCentral Air
  • sewerPublic Sewer
  • security FeaturesCarbon Monoxide Detector(s)
  • other exterior FeaturesFire Pit, Garden, Private Yard, Rain Gutters

Financial

  • Sales Price$1,120,500
  • Real Estate Tax $3,529/yr

Work With Us

Experience Denver's vibrant real estate market with Stuart, a top-performing broker known for his innovative approach and deep market insight. Let Stuart's enthusiasm and people-centric mindset guide you to achieving your real estate goals and living your best lifestyle.

Follow Us on Instagram