2995 Osceola Street
2995 Osceola Street
2995 Osceola Street
2995 Osceola Street
2995 Osceola Street
2995 Osceola Street
2995 Osceola Street
2995 Osceola Street
2995 Osceola Street
2995 Osceola Street
2995 Osceola Street
2995 Osceola Street
2995 Osceola Street
2995 Osceola Street
2995 Osceola Street
2995 Osceola Street
2995 Osceola Street
2995 Osceola Street
2995 Osceola Street
2995 Osceola Street
2995 Osceola Street
2995 Osceola Street
2995 Osceola Street
2995 Osceola Street
2995 Osceola Street
2995 Osceola Street
2995 Osceola Street
2995 Osceola Street
2995 Osceola Street
2995 Osceola Street
2995 Osceola Street
2995 Osceola Street
2995 Osceola Street
2995 Osceola Street
2995 Osceola Street
2995 Osceola Street
2995 Osceola Street
2995 Osceola Street
2995 Osceola Street
2995 Osceola Street
2995 Osceola Street
SEE ALL PHOTOS
2995 Osceola Street
2995 Osceola Street
2995 Osceola Street
2995 Osceola Street
2995 Osceola Street
2995 Osceola Street
2995 Osceola Street
2995 Osceola Street
2995 Osceola Street
2995 Osceola Street
2995 Osceola Street
2995 Osceola Street
2995 Osceola Street
2995 Osceola Street
2995 Osceola Street
2995 Osceola Street
2995 Osceola Street
2995 Osceola Street
2995 Osceola Street
2995 Osceola Street
2995 Osceola Street
2995 Osceola Street
2995 Osceola Street
2995 Osceola Street
2995 Osceola Street
2995 Osceola Street
2995 Osceola Street
2995 Osceola Street
2995 Osceola Street
2995 Osceola Street
2995 Osceola Street
2995 Osceola Street
2995 Osceola Street
2995 Osceola Street
2995 Osceola Street
2995 Osceola Street
2995 Osceola Street
2995 Osceola Street
2995 Osceola Street
2995 Osceola Street
2995 Osceola Street
For Sale

2995 Osceola Street

2995 Osceola Street, Denver, CO 80212

$1,075,000
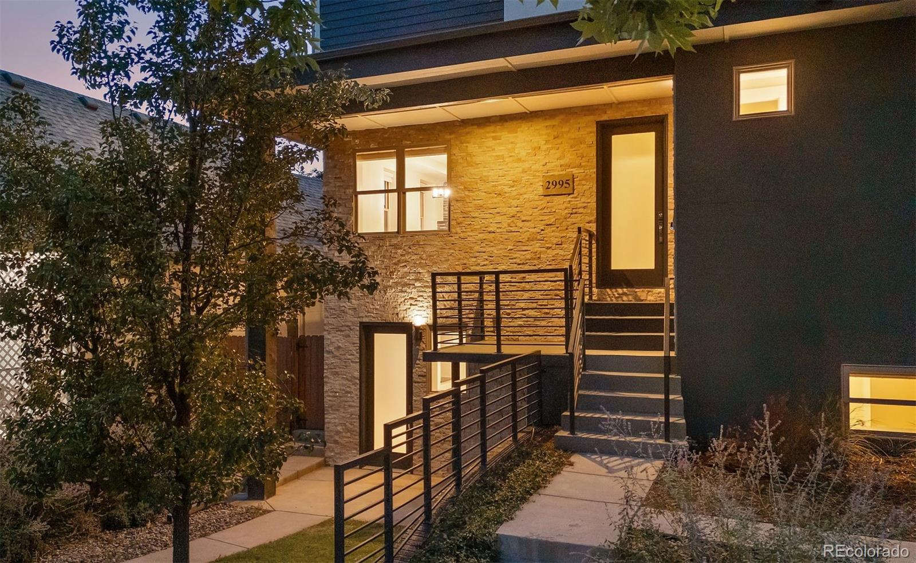
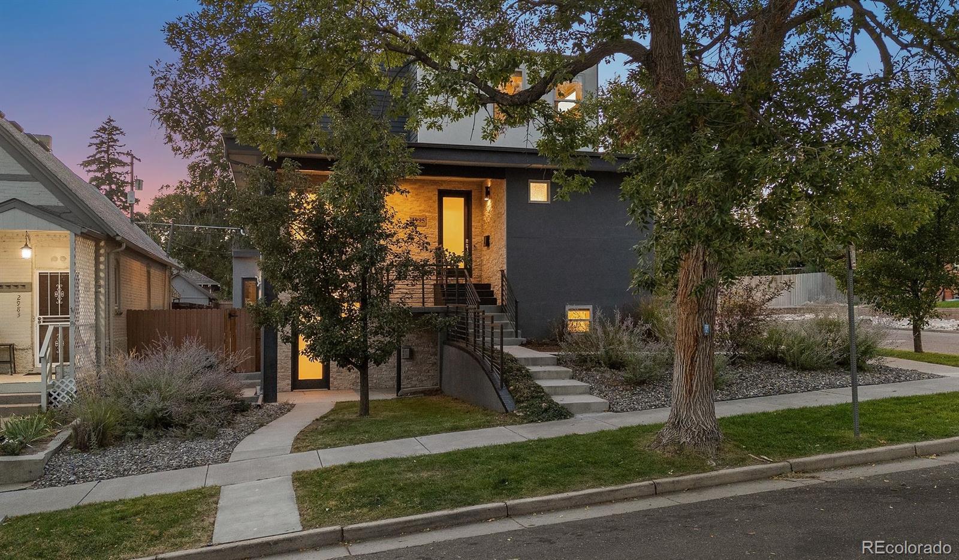
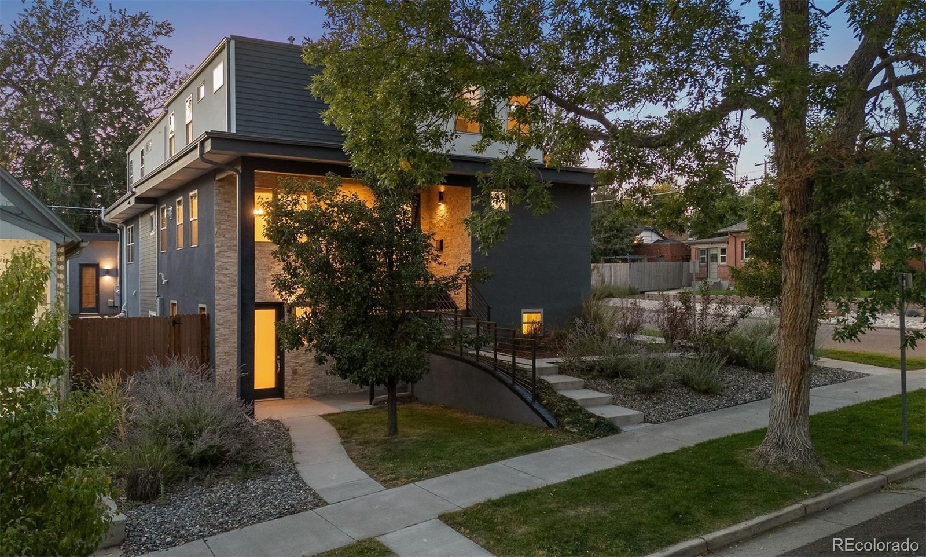
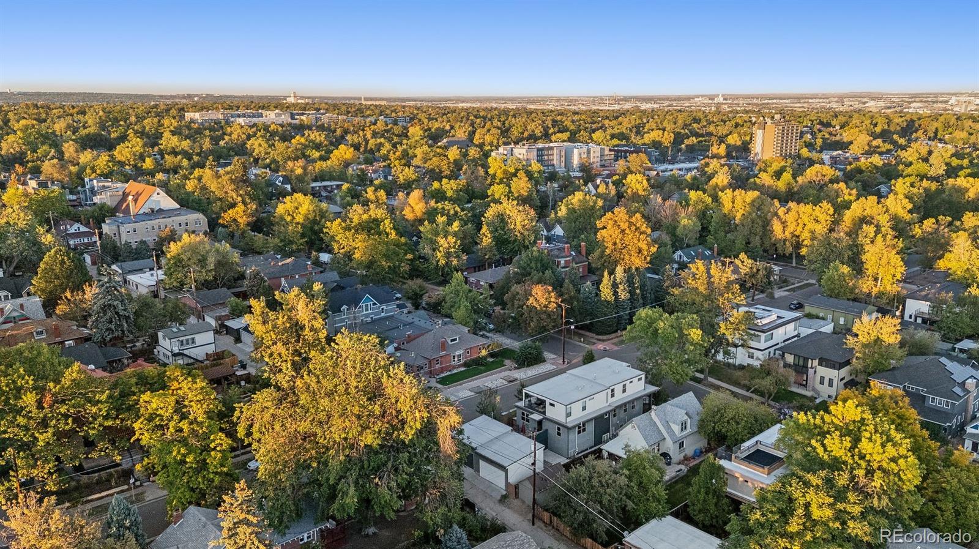
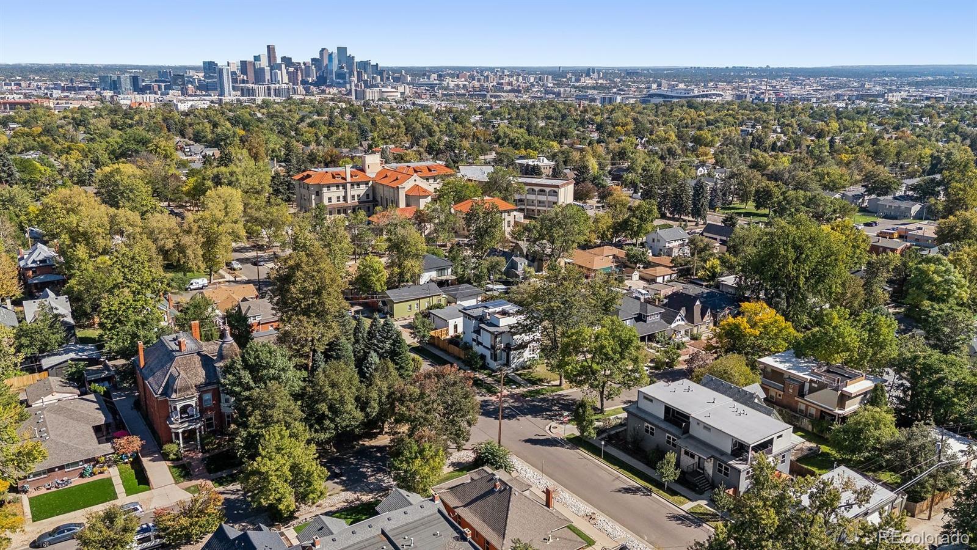
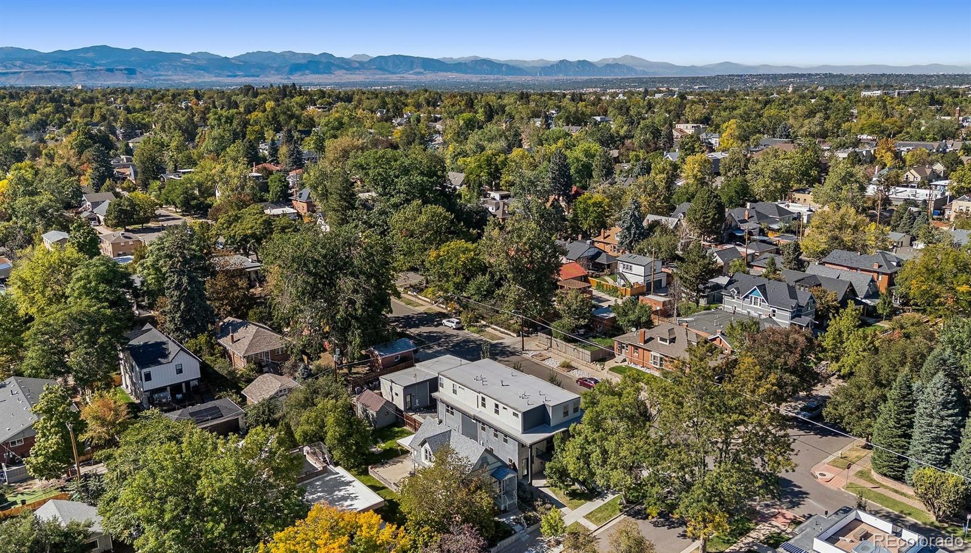
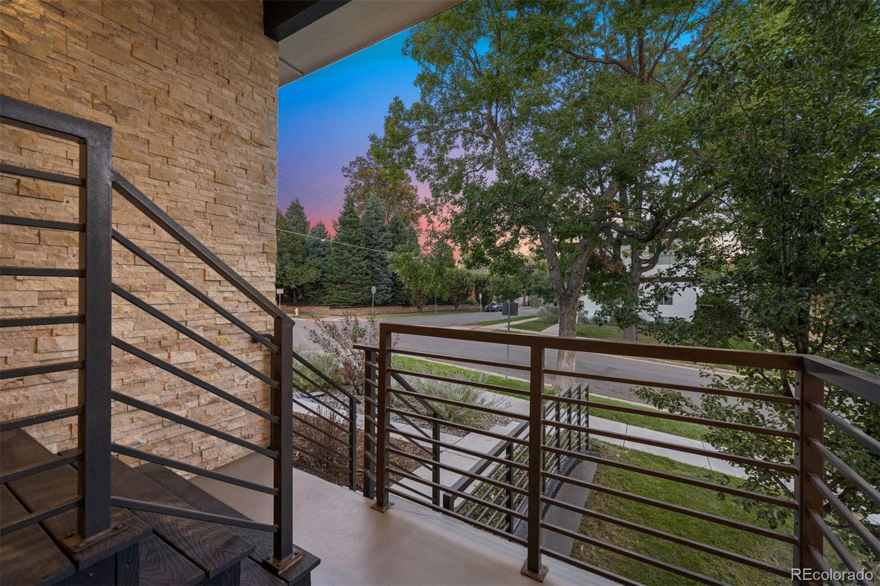
Timeless design meets effortless modern living in this beautifully refreshed Highlands residence, where thoughtful updates, refined finishes and an inviting sense of space come together in a sophisticated setting. From the moment of arrival, refreshed landscaping and a welcoming exterior introduce a home that feels both polished and distinctly livable.

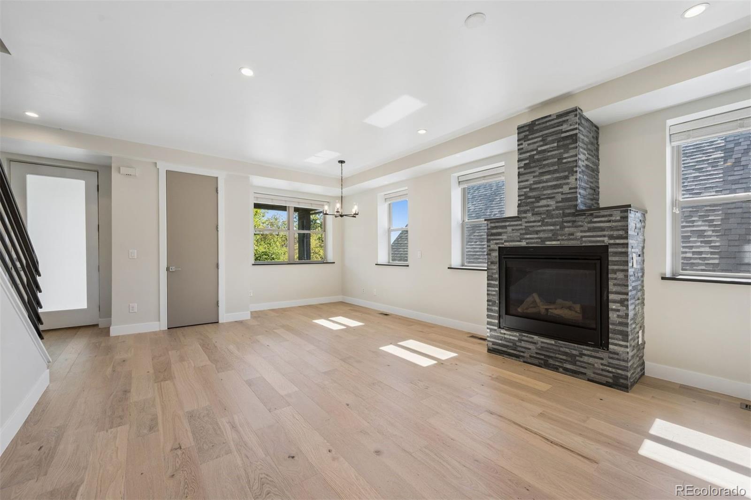
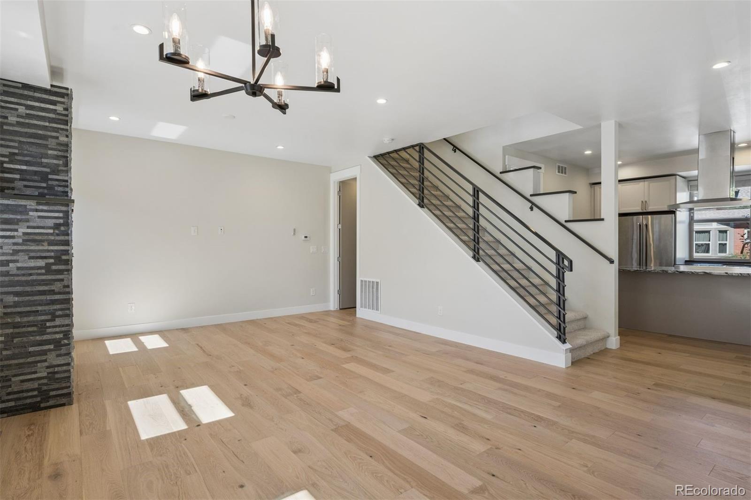
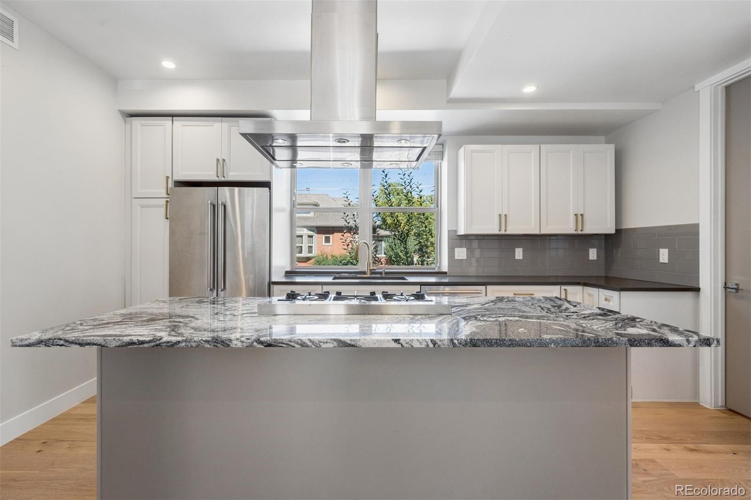
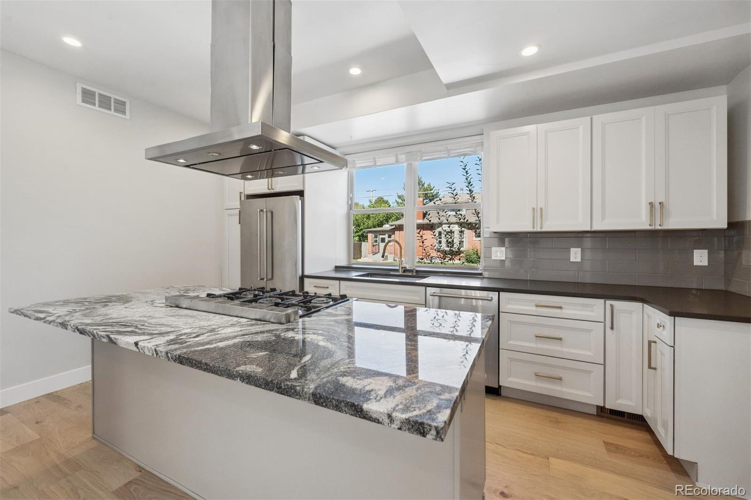
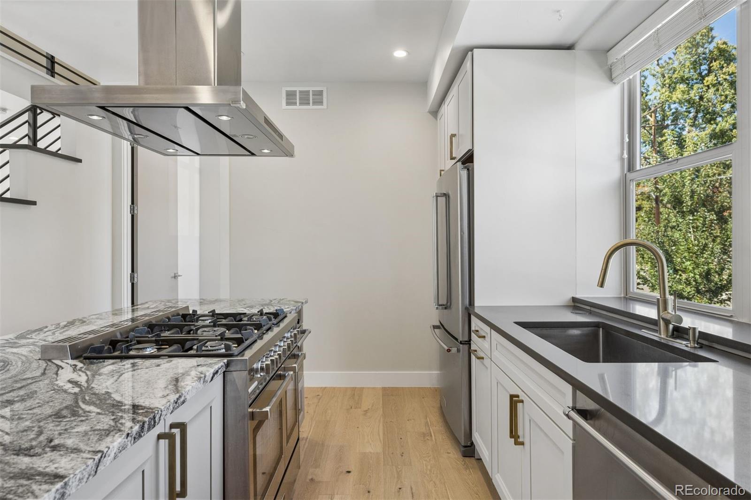
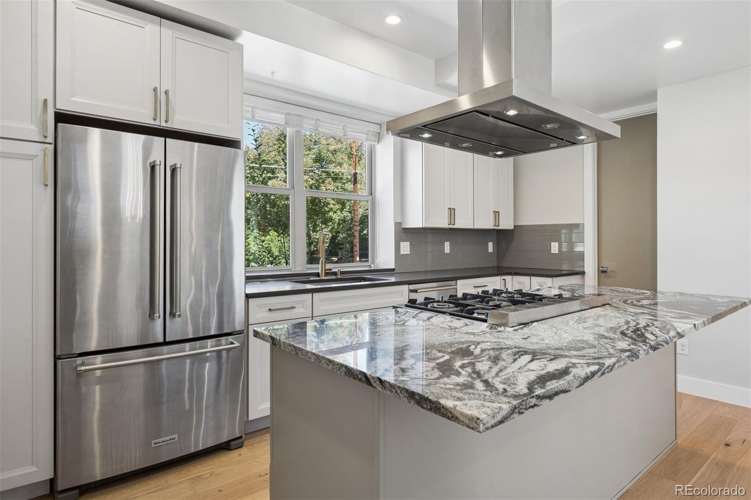
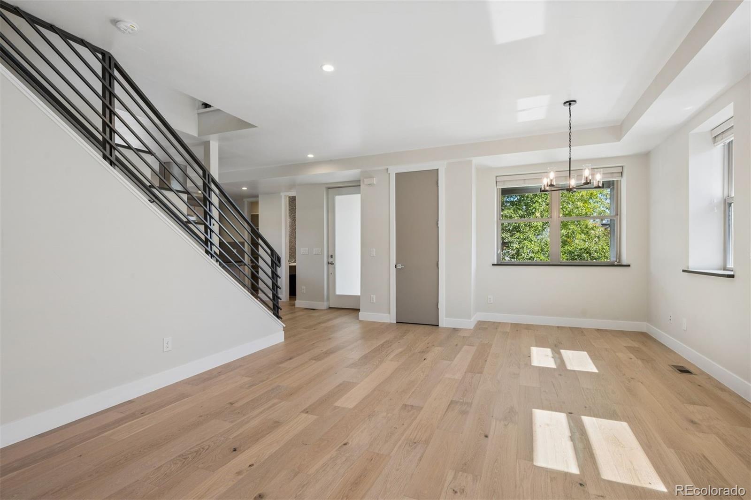
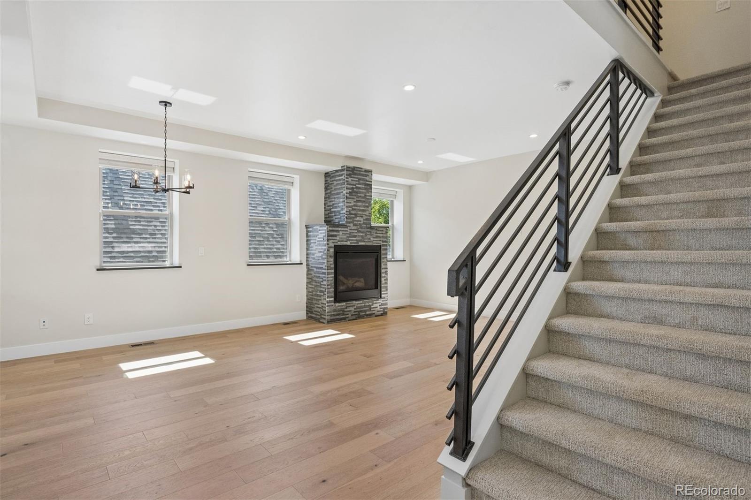
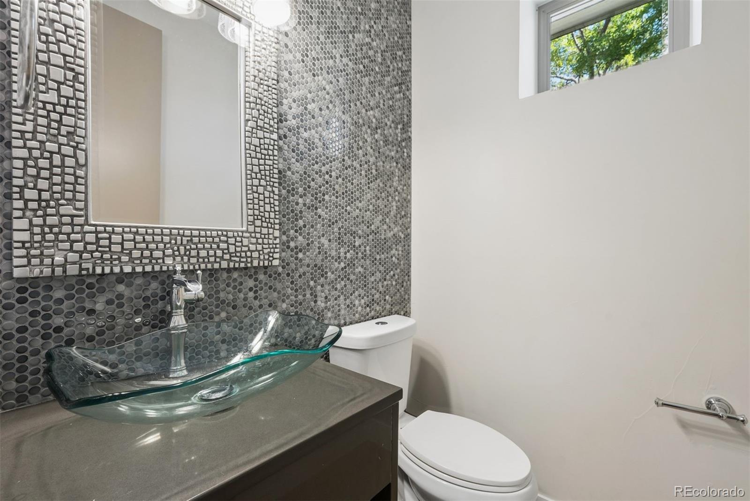
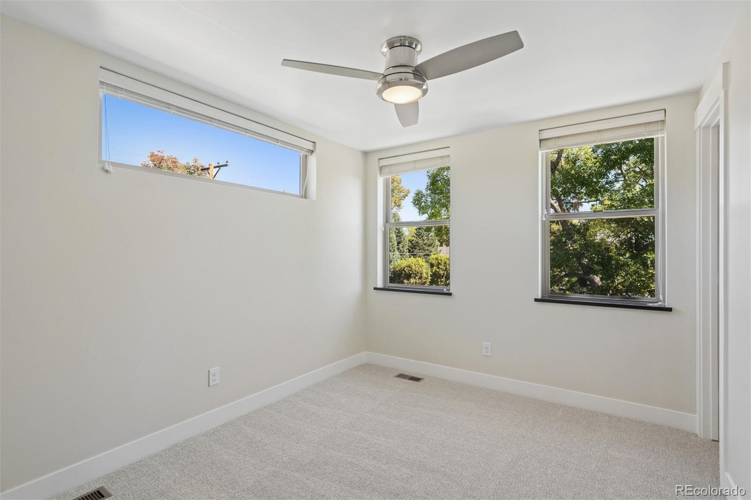
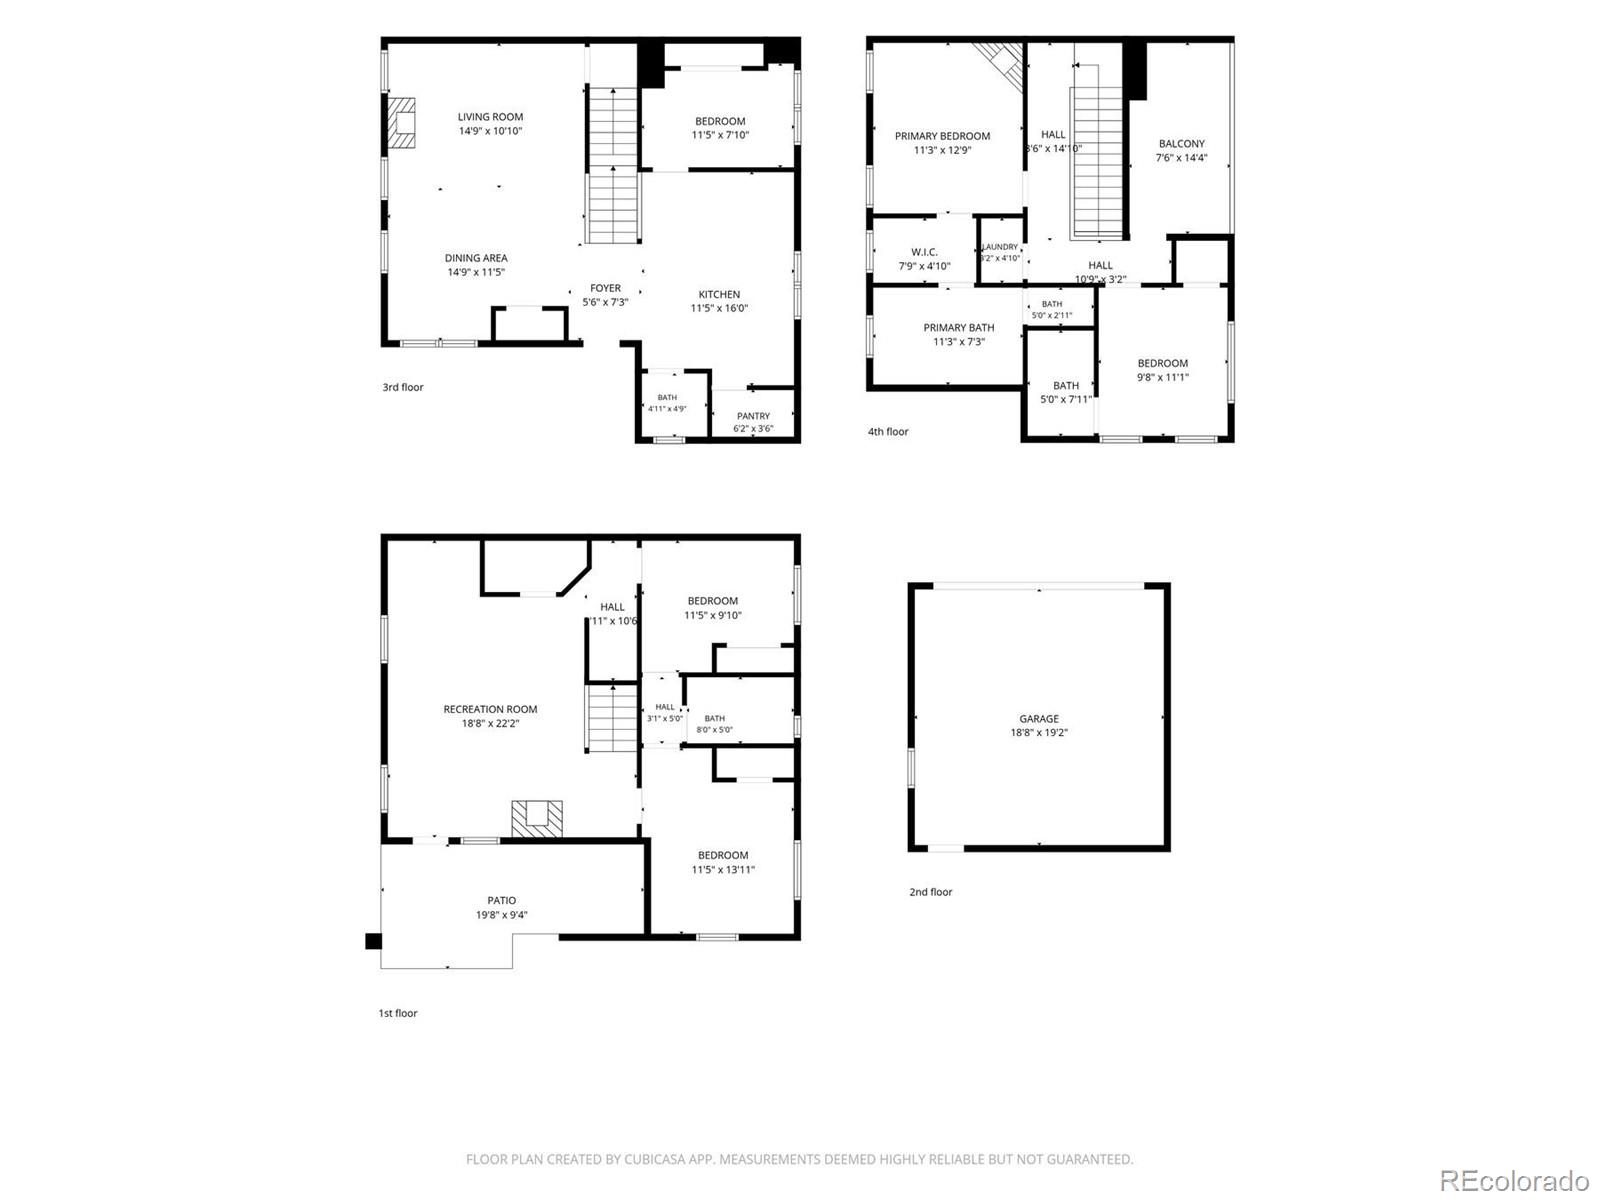
Inside, all-new interior paint, new carpeting throughout, new wide-plank wood flooring and updated light fixtures create a cohesive, contemporary aesthetic. The kitchen is appointed with KitchenAid appliances and opens naturally to the home's generous living and dining spaces, creating an ideal environment for both everyday living and entertaining. A conveniently located office and half bath on the main level adds to the home's thoughtful functionality.

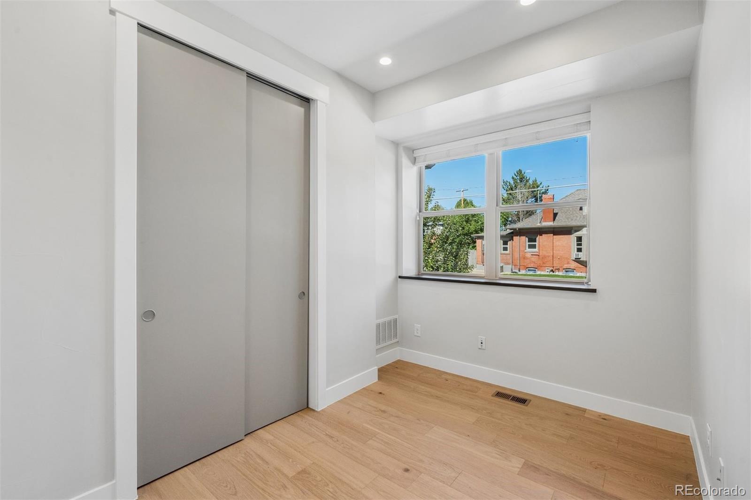
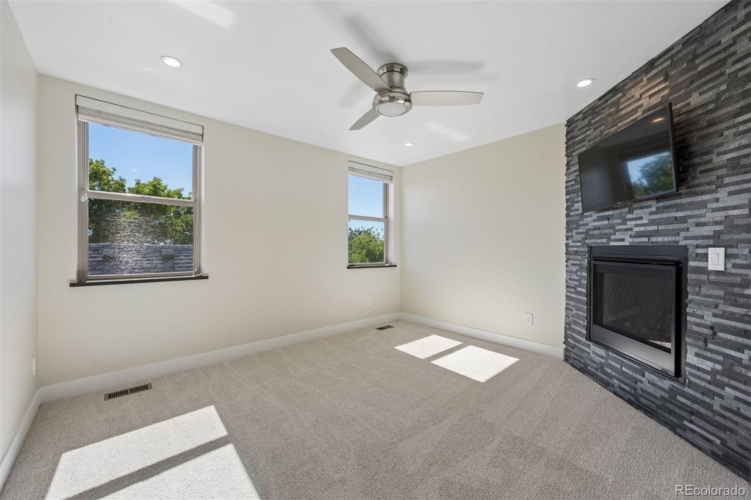
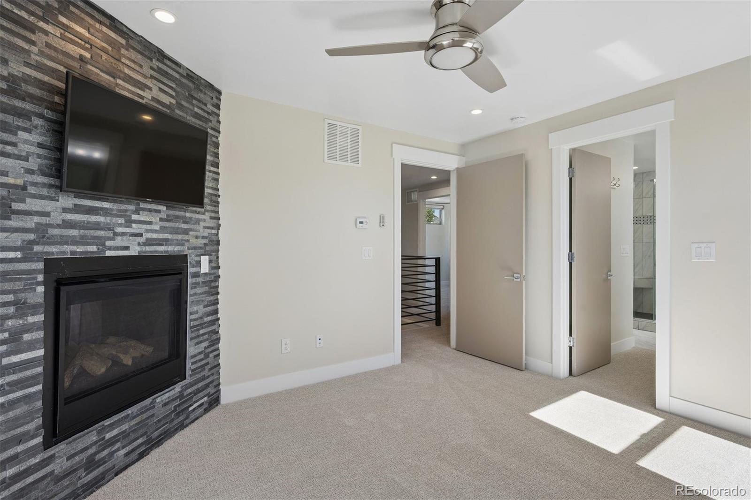
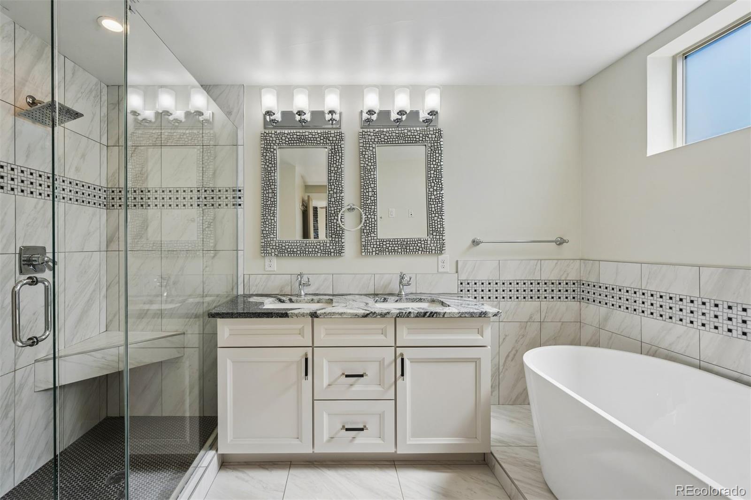
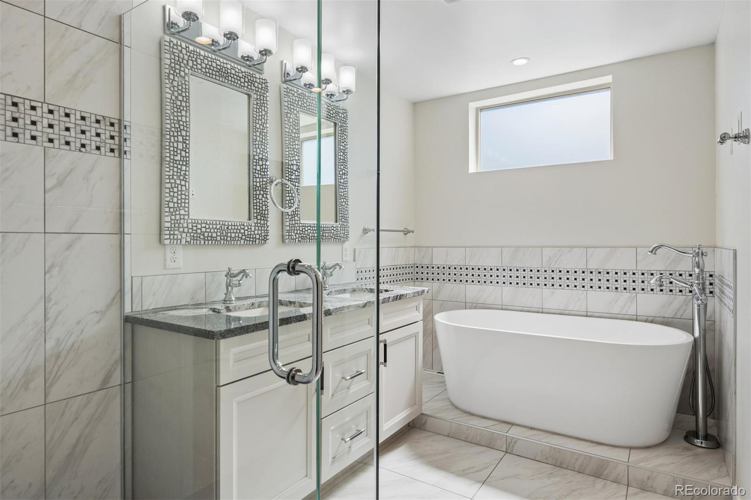
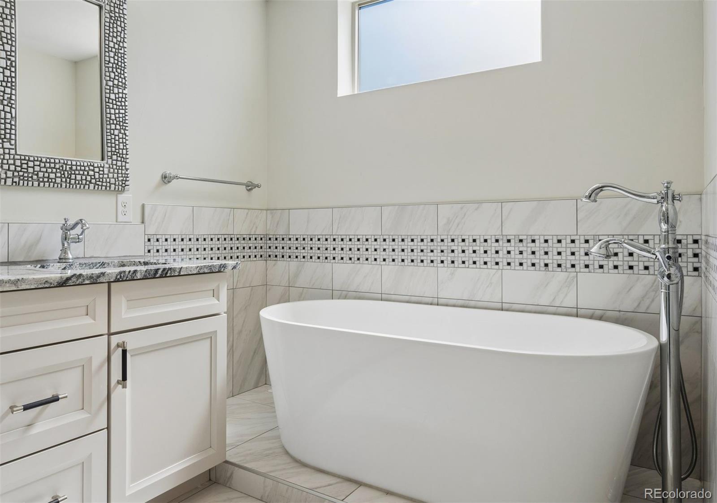
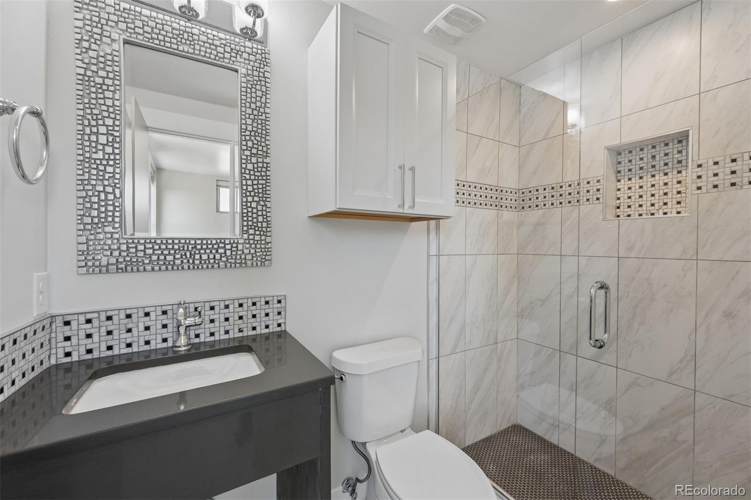
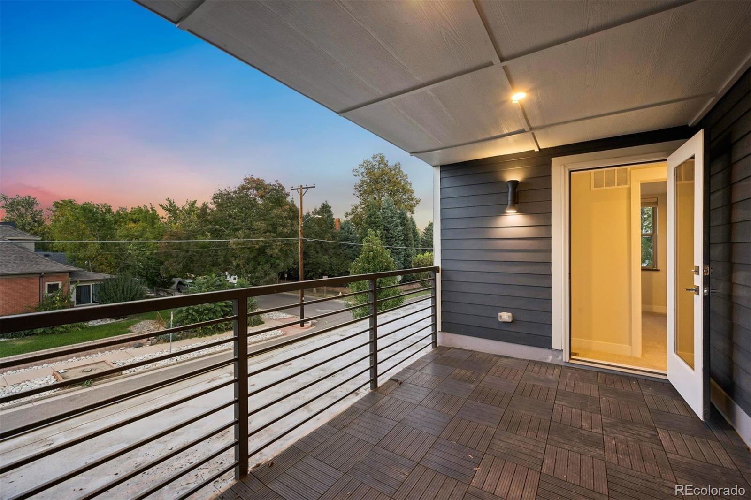
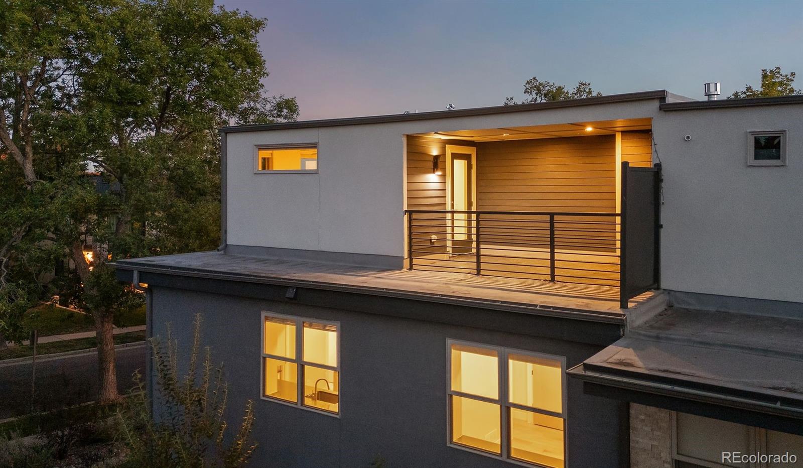
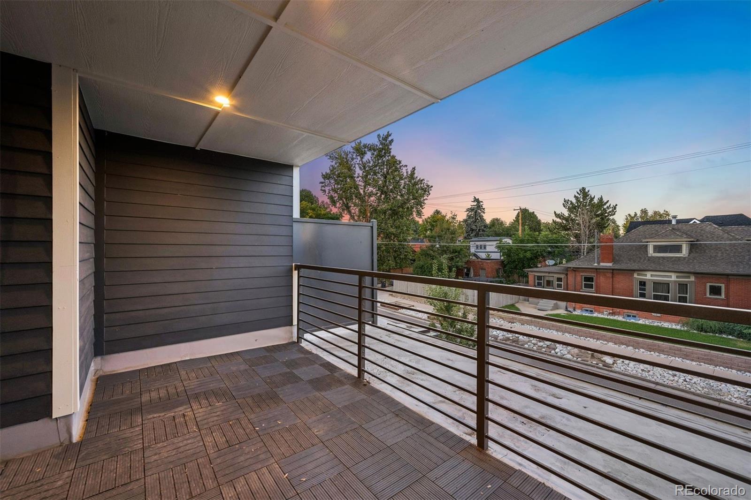
Upstairs, two generously sized bedrooms each feature en-suite bathrooms, offering an elevated level of comfort and privacy. The primary suite serves as a tranquil retreat, complete with a beautifully appointed five-piece bathroom. A spacious second-level deck extends the living experience outdoors, providing a private setting for morning coffee, evening gatherings or simply enjoying Colorado's sunshine.

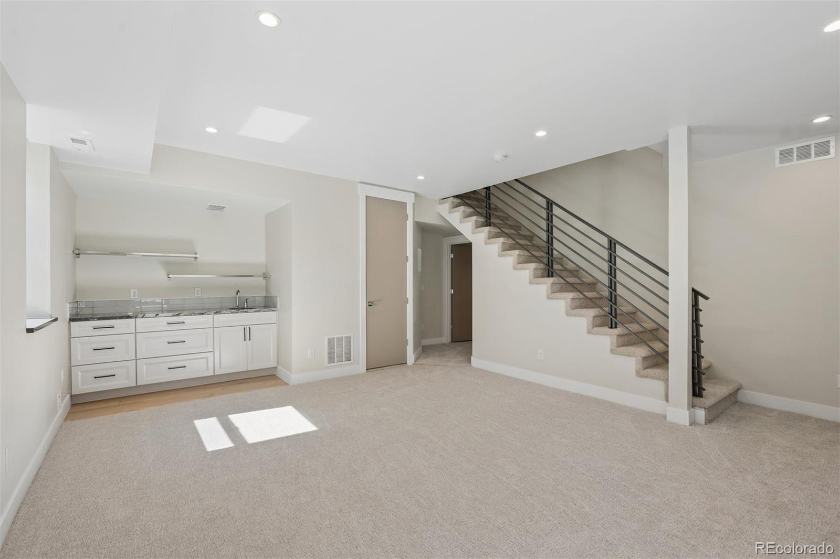
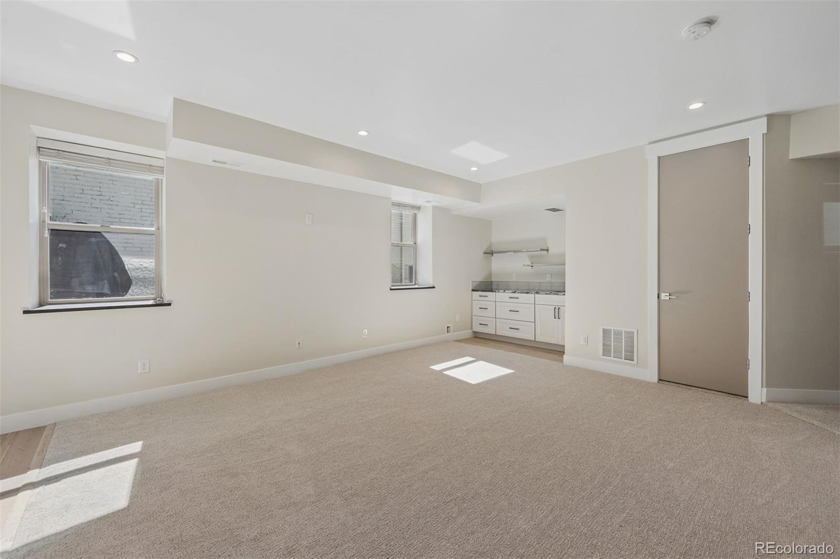
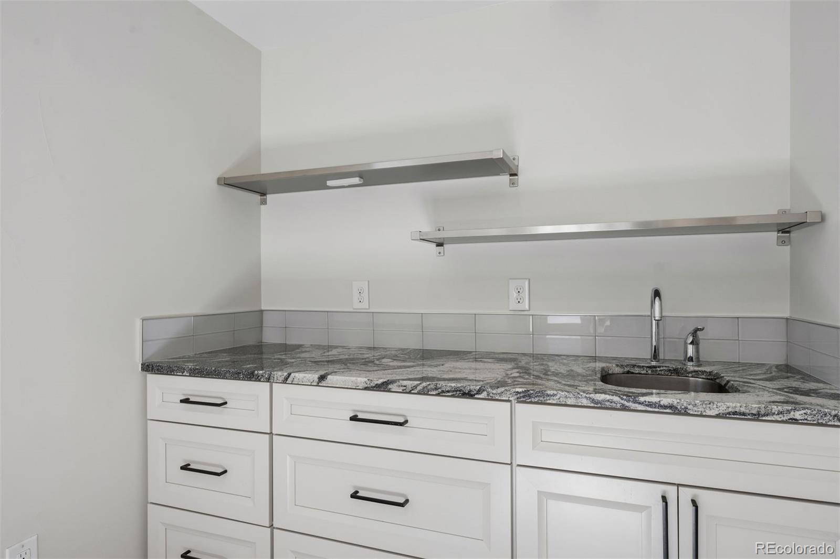
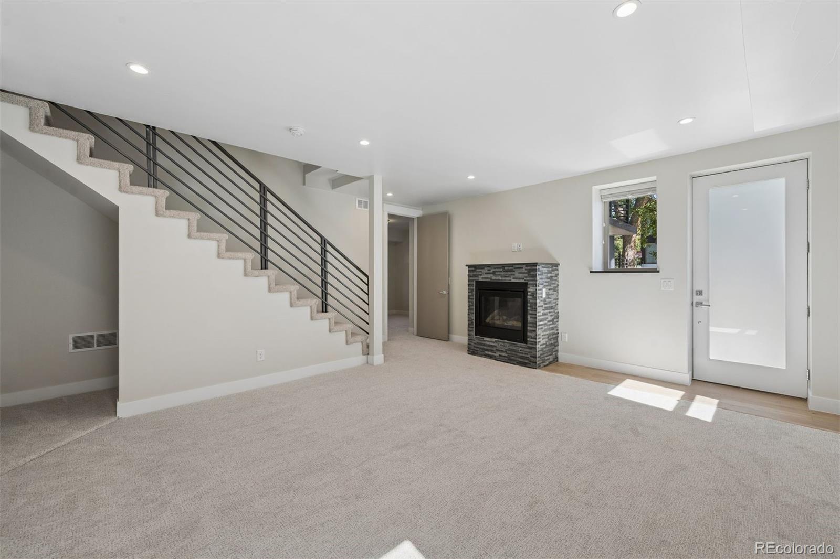
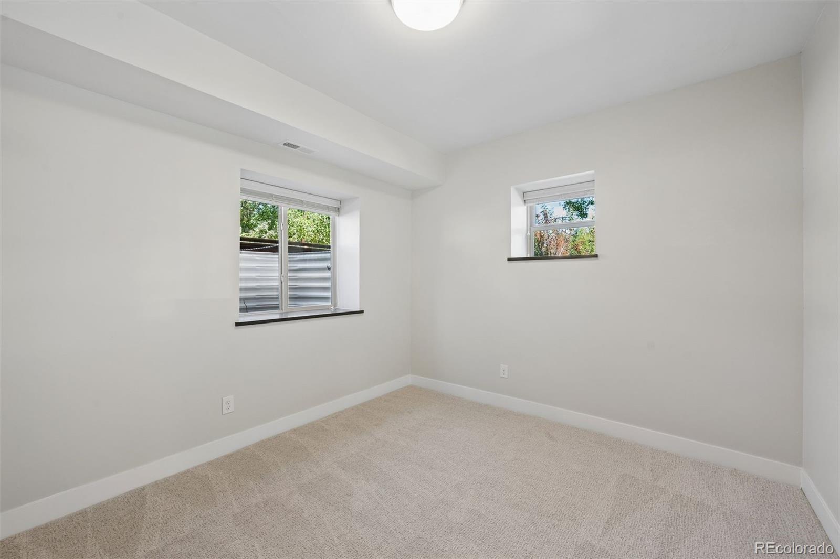
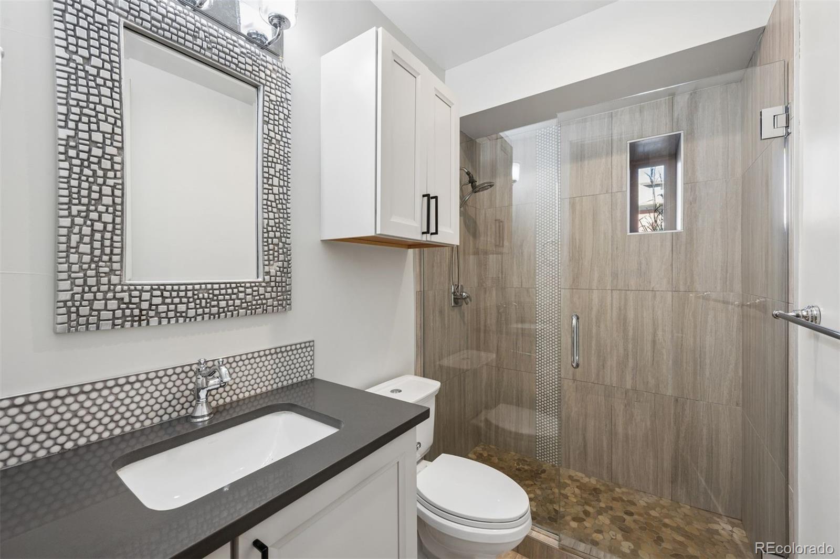
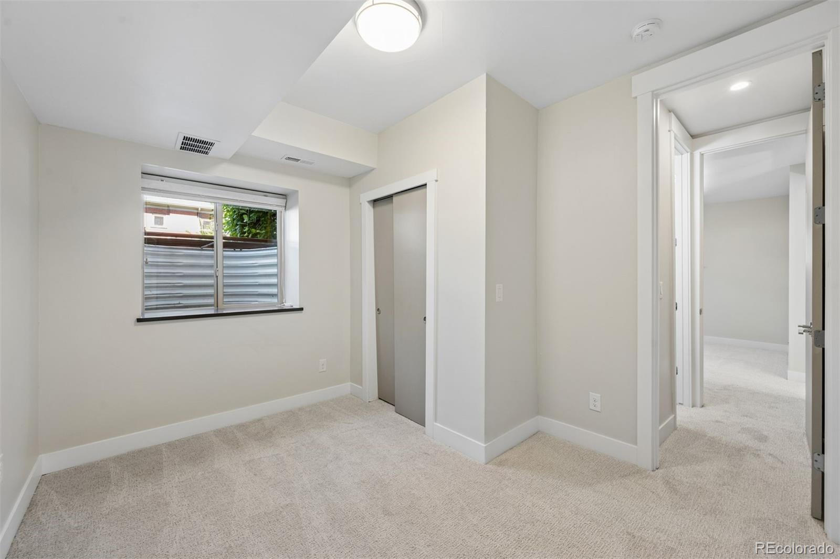
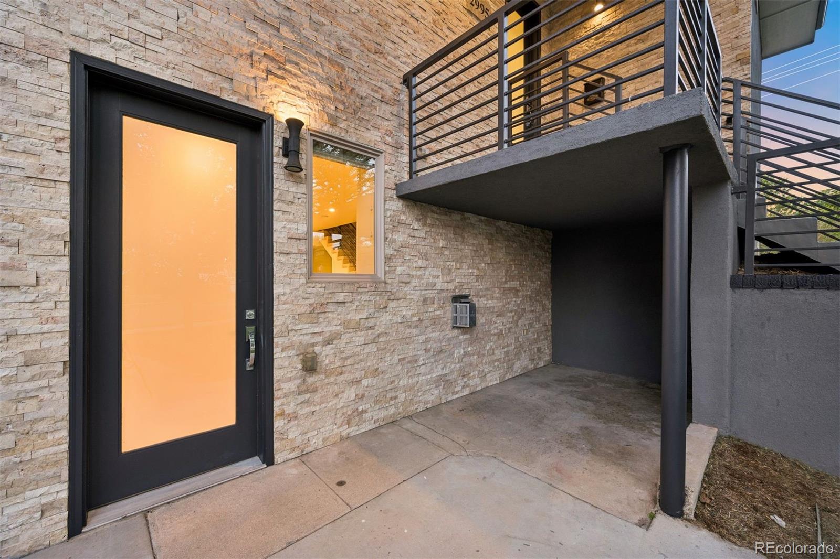
The finished basement offers exceptional versatility, featuring two additional bedrooms, a full bathroom and a second living space with a wet bar and fireplace. A separate entrance provides added privacy and flexibility for guests, extended stays or a variety of lifestyle needs.

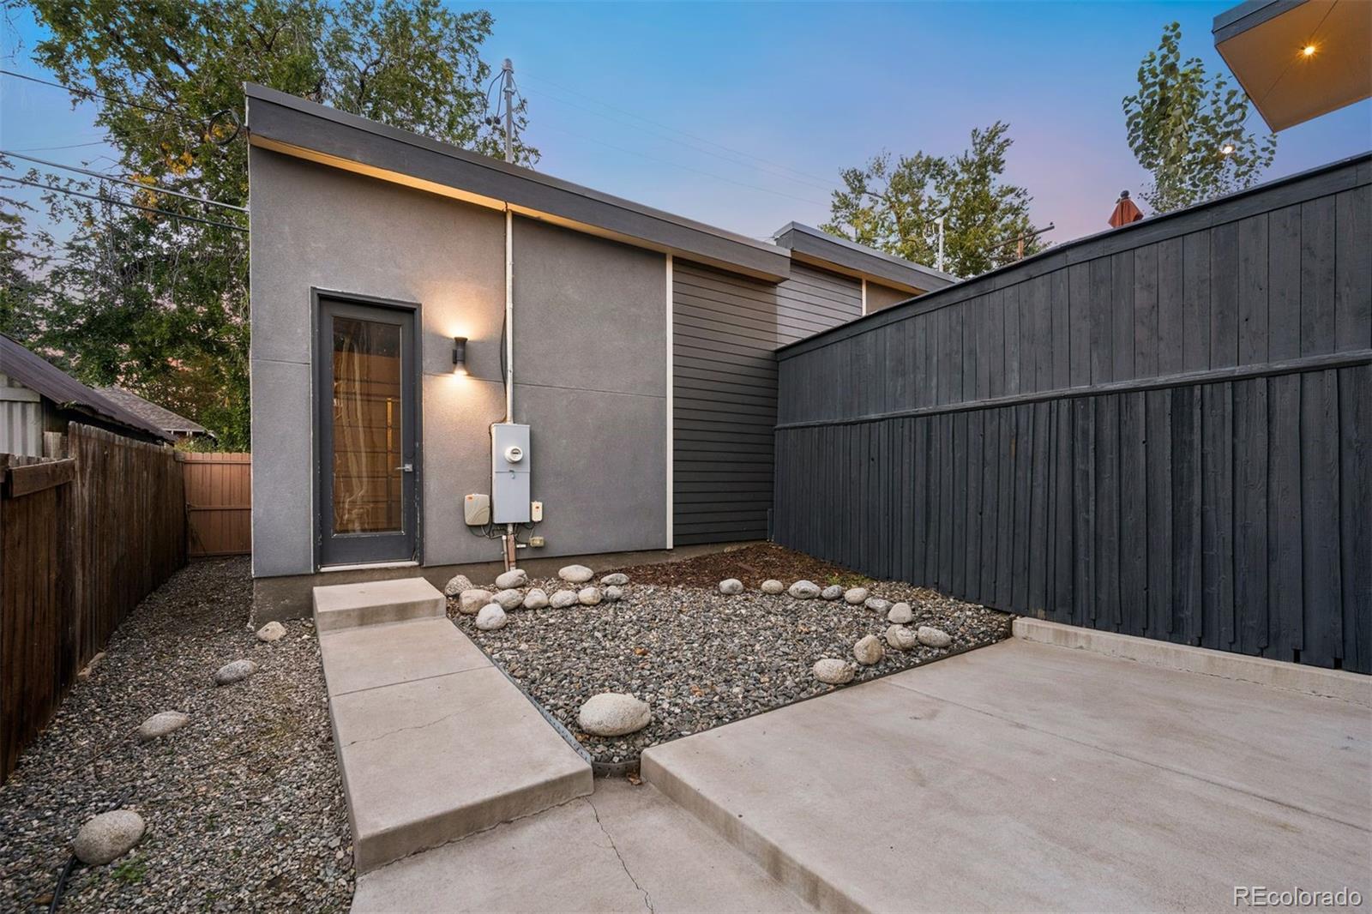
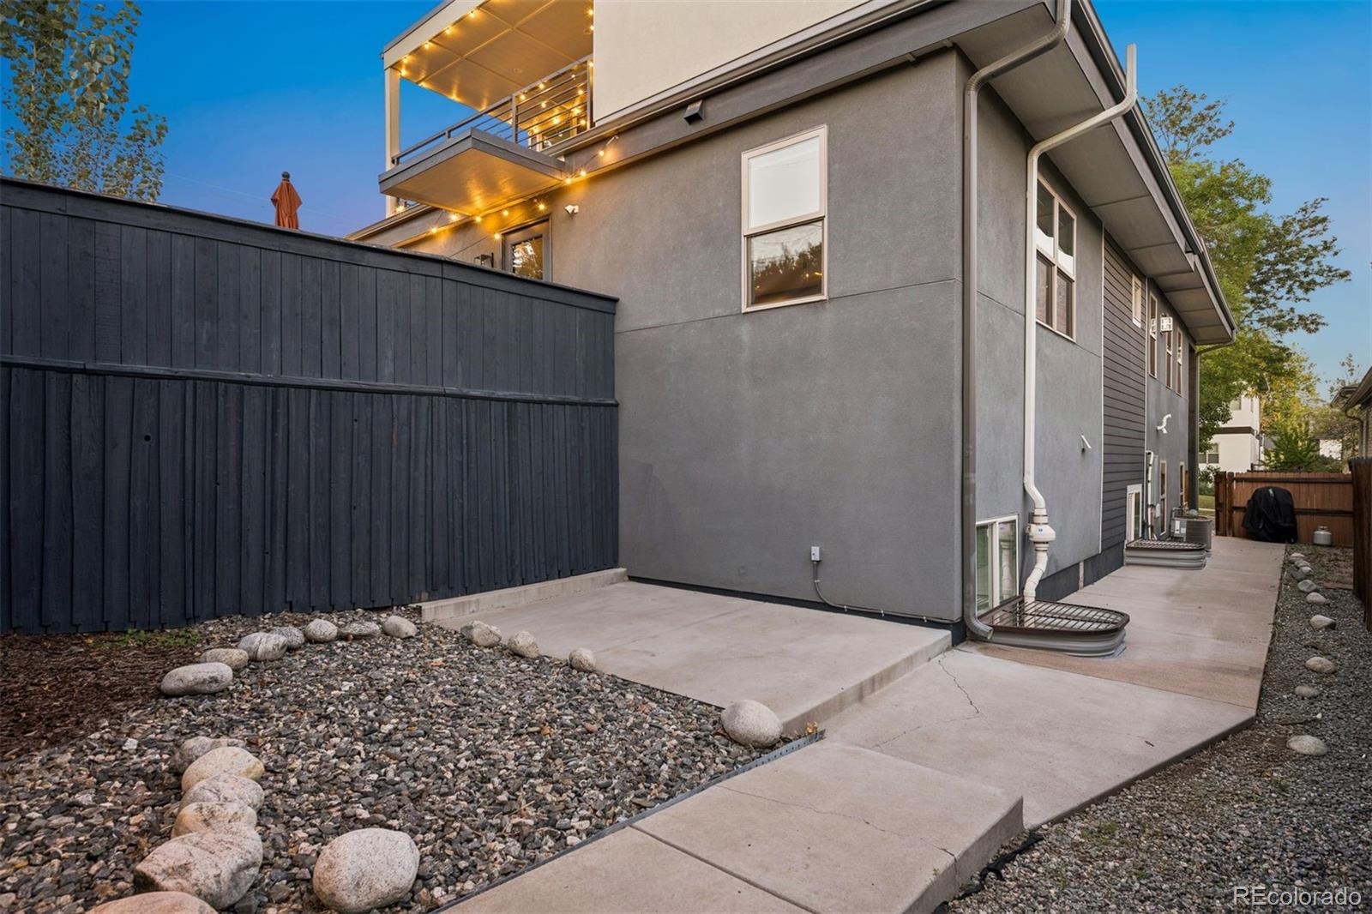
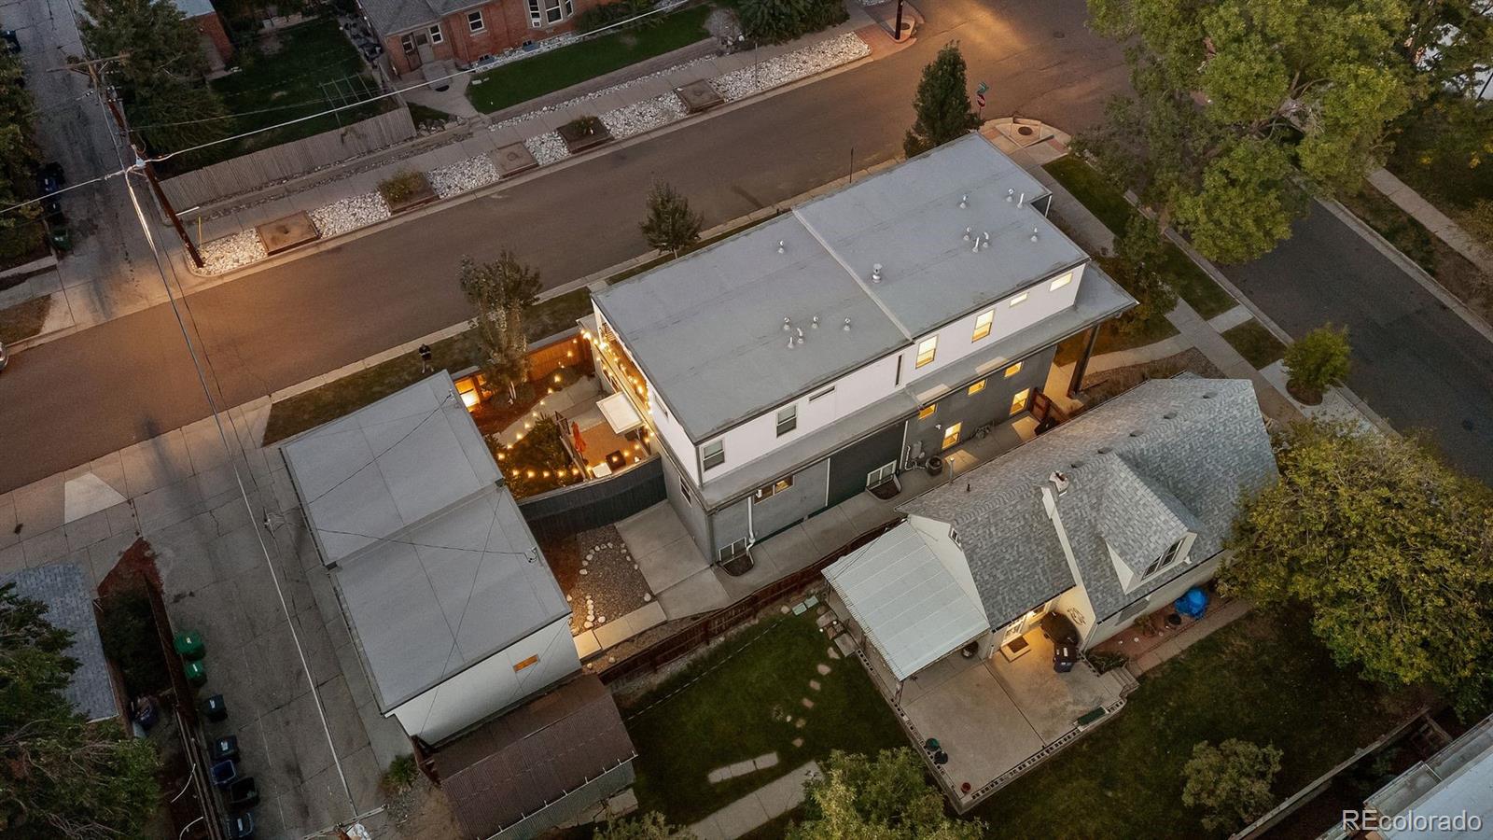
The outdoor spaces are equally inviting, a private patio offers a place to enjoy Colorado's indoor-outdoor lifestyle. A detached two-car garage provides secure parking and valuable additional storage.

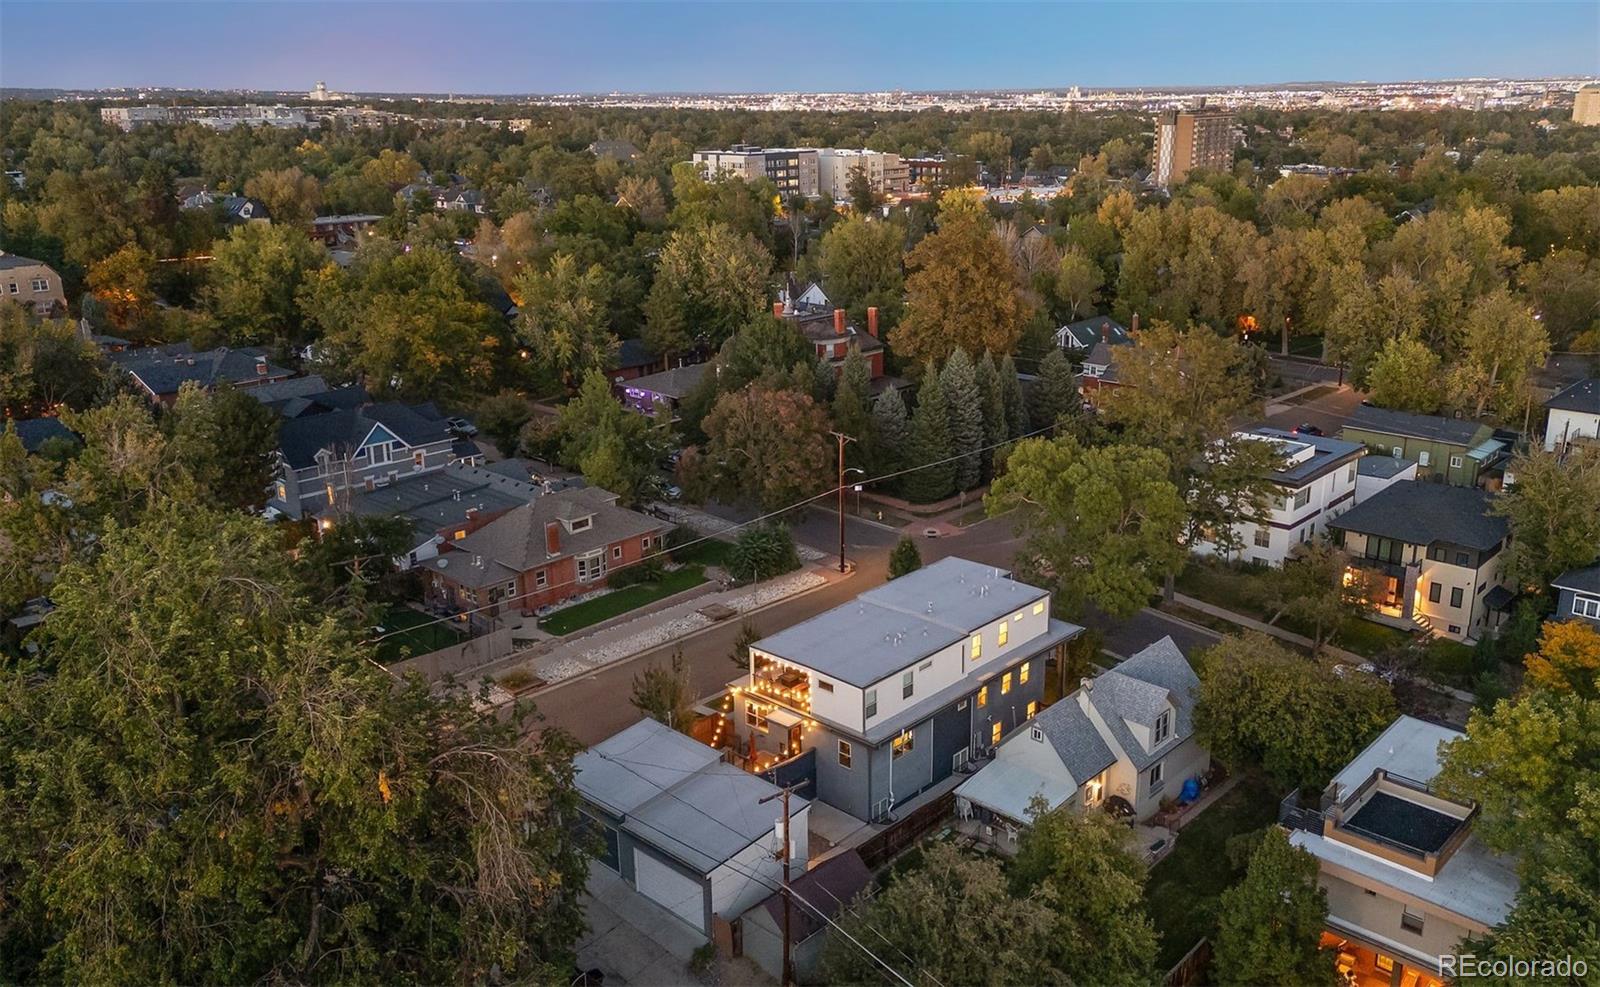
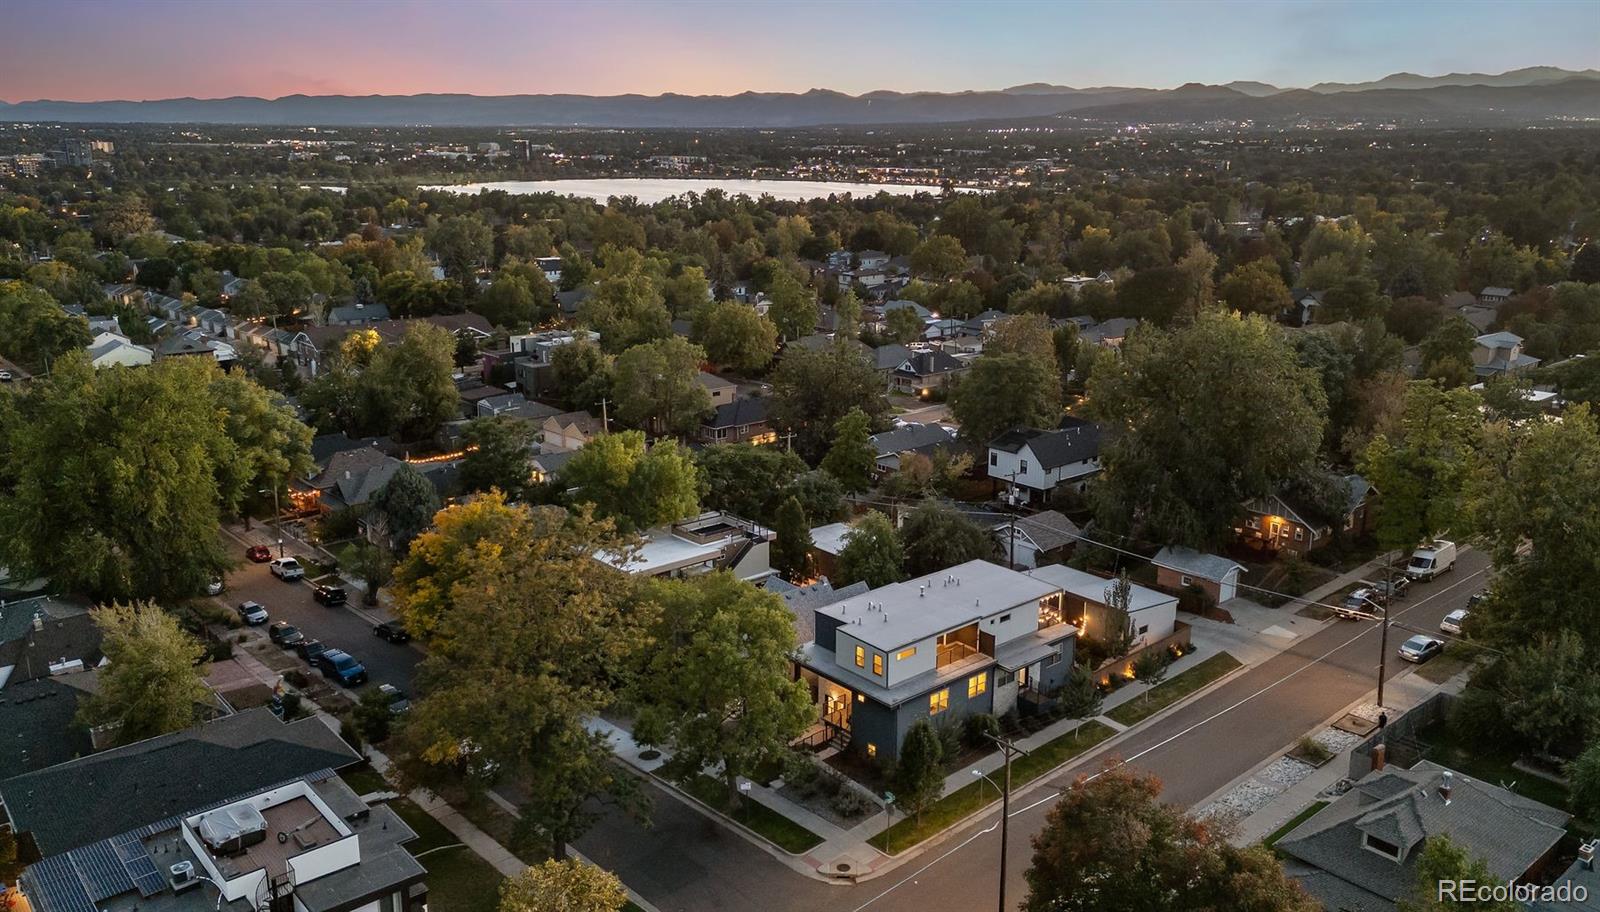
This residence offers a rare combination of architectural character, meaningful updates and versatile living spaces in a highly desirable location. Beautifully prepared for its next chapter, it is a home designed to be enjoyed from day one.

4
beds

4
baths

2,680 Sq.Ft. LIVING AREA

3,860 Sq.Ft. lot

Stuart Crowell

Stuart Crowell

Features & Amenities

Interior

  • total bedrooms4
  • Total bathrooms4
  • full bathroom1
  • three quarter bathrooms2
  • half bathroom1
  • Flooring Carpet, Tile, Wood
  • Fireplace Basement, Gas, Living Room, Primary Bedroom
  • APPLIANCES Dishwasher, Disposal, Dryer, Microwave, Range, Range Hood, Refrigerator, Washer
  • other interior Features Built-in Features, Eat-in Kitchen, Five Piece Bath, Granite Counters, High Ceilings, In-Law Floorplan, Jack Jill Bath, Kitchen Island, Open Floorplan, Pantry, Primary Suite, Quartz Counters, Walk-In Closet(s)

Area & Lot

  • Status For Sale
  • Living Area2,680 Sq.Ft.
  • Lot Area3,860 Sq.Ft.
  • MLS® ID1772761
  • TypeResidential
  • YEAR BUILT2017
  • Architecture StylesContemporary, Urban Contemporary
  • Elementary SchoolEdison
  • Middle SchoolSkinner
  • High SchoolNorth
  • School DistrictDenver 1

Exterior

  • STORIES2
  • Garage Space2.0
  • water SourcePublic
  • utilitiesCable Available, Electricity Connected, Internet Access (Wired), Natural Gas Connected, Phone Available
  • roofMembrane
  • lot featuresCorner Lot, Level
  • HEAT TYPEForced Air
  • AIR CONDITIONINGCentral Air
  • sewerPublic Sewer
  • other exterior FeaturesBalcony, Lighting, Private Yard, Rain Gutters

Financial

  • Sales Price$1,075,000
  • Real Estate Tax $5,722/yr
  • Zoning U-SU-C
View Virtual Tour
image

Schedule a Showing

We would love to show you our beautiful property. Please select your preferred date and time below. An agent will be in touch shortly to confirm your appointment.

Schedule a Showing

We would love to show you our beautiful property. Please select your preferred date and time below. An agent will be in touch shortly to confirm your appointment.

Thank you for your interest in 2995 Osceola Street, Denver, CO 80212. We are reviewing your request and will be in touch shortly!

Mortgage Calculator

Estimate your monthly mortgage payment, including the principal and interest, property taxes, and HOA. Adjust the values to generate a more accurate rate.

All estimates are provided for informational purposes only. Actual amounts may vary.
$0,000 Your Payment 20 15 65
$0,000 Your Payment

Work With Us

Experience Denver's vibrant real estate market with Stuart, a top-performing broker known for his innovative approach and deep market insight. Let Stuart's enthusiasm and people-centric mindset guide you to achieving your real estate goals and living your best lifestyle.

Follow Us on Instagram