4251 Navajo Street
4251 Navajo Street
4251 Navajo Street
4251 Navajo Street
4251 Navajo Street
4251 Navajo Street
4251 Navajo Street
4251 Navajo Street
4251 Navajo Street
4251 Navajo Street
4251 Navajo Street
4251 Navajo Street
4251 Navajo Street
4251 Navajo Street
4251 Navajo Street
4251 Navajo Street
4251 Navajo Street
4251 Navajo Street
4251 Navajo Street
4251 Navajo Street
4251 Navajo Street
4251 Navajo Street
4251 Navajo Street
4251 Navajo Street
4251 Navajo Street
4251 Navajo Street
4251 Navajo Street
4251 Navajo Street
4251 Navajo Street
4251 Navajo Street
4251 Navajo Street
4251 Navajo Street
4251 Navajo Street
4251 Navajo Street
4251 Navajo Street
4251 Navajo Street
4251 Navajo Street
4251 Navajo Street
4251 Navajo Street
4251 Navajo Street
4251 Navajo Street
4251 Navajo Street
4251 Navajo Street
4251 Navajo Street
4251 Navajo Street
4251 Navajo Street
4251 Navajo Street
4251 Navajo Street
4251 Navajo Street
SEE ALL PHOTOS
4251 Navajo Street
4251 Navajo Street
4251 Navajo Street
4251 Navajo Street
4251 Navajo Street
4251 Navajo Street
4251 Navajo Street
4251 Navajo Street
4251 Navajo Street
4251 Navajo Street
4251 Navajo Street
4251 Navajo Street
4251 Navajo Street
4251 Navajo Street
4251 Navajo Street
4251 Navajo Street
4251 Navajo Street
4251 Navajo Street
4251 Navajo Street
4251 Navajo Street
4251 Navajo Street
4251 Navajo Street
4251 Navajo Street
4251 Navajo Street
4251 Navajo Street
4251 Navajo Street
4251 Navajo Street
4251 Navajo Street
4251 Navajo Street
4251 Navajo Street
4251 Navajo Street
4251 Navajo Street
4251 Navajo Street
4251 Navajo Street
4251 Navajo Street
4251 Navajo Street
4251 Navajo Street
4251 Navajo Street
4251 Navajo Street
4251 Navajo Street
4251 Navajo Street
4251 Navajo Street
4251 Navajo Street
4251 Navajo Street
4251 Navajo Street
4251 Navajo Street
4251 Navajo Street
4251 Navajo Street
4251 Navajo Street
Courtesy of LIV Sotheby's International Realty
For Sale

4251 Navajo Street

4251 Navajo Street, Denver, CO 80211

$1,330,000
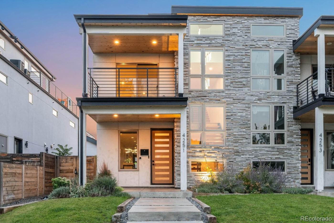
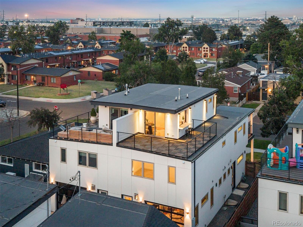
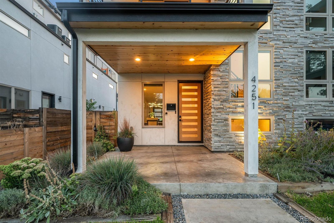
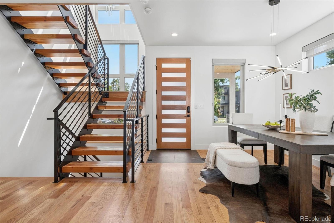
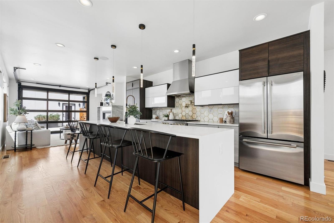
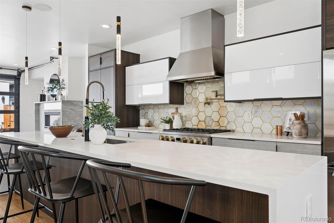
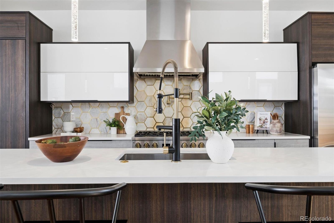
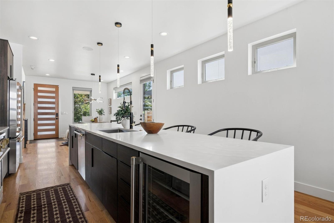
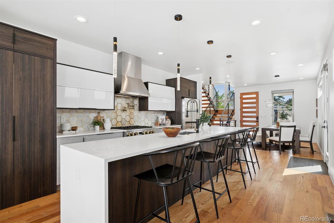
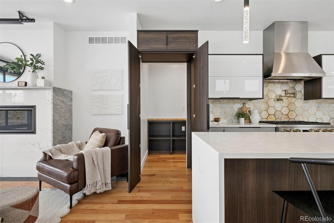
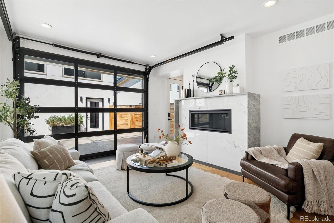
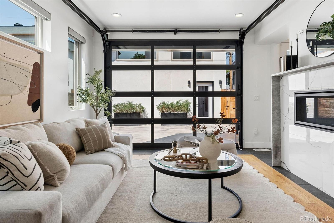
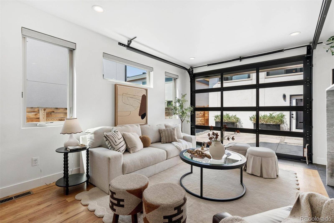
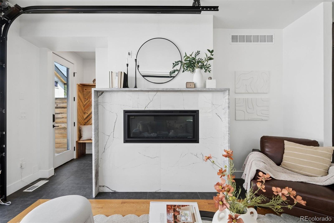
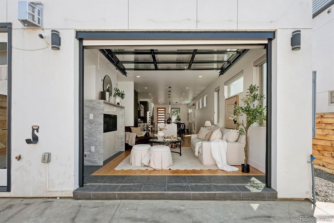
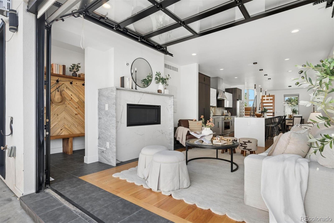
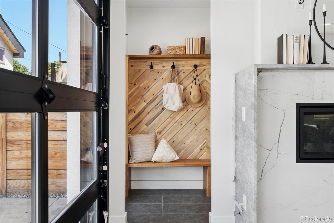
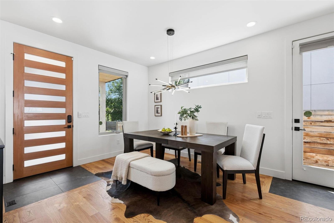
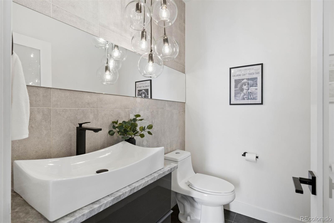
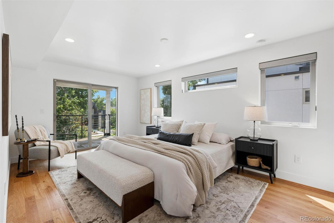
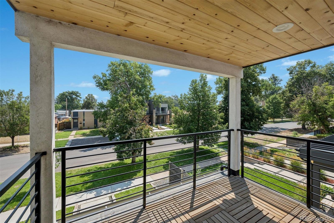
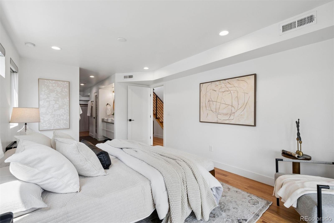
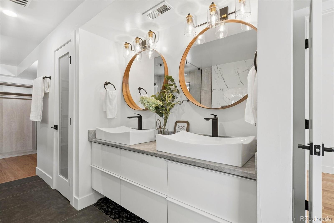
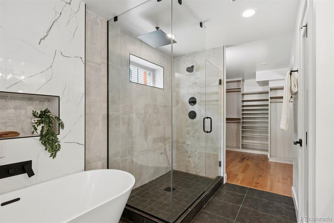
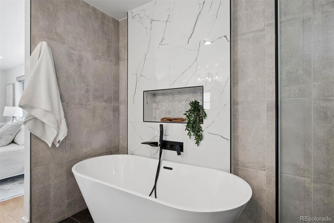
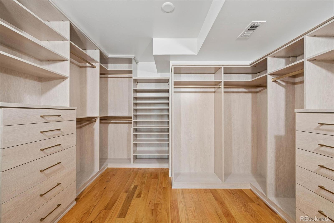
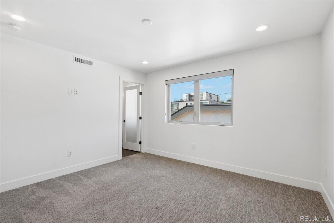
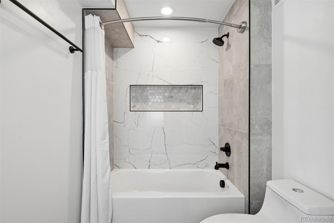
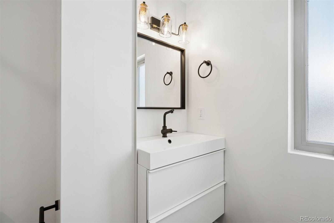
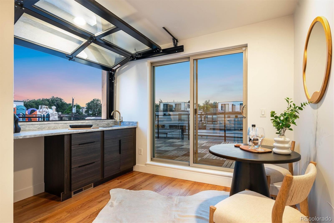
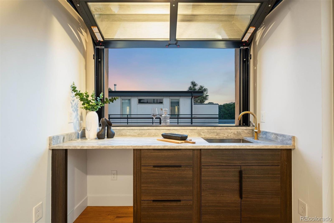
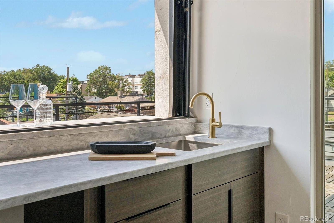
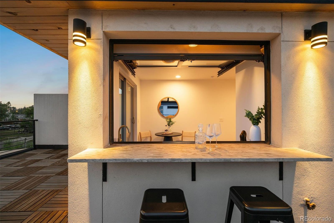
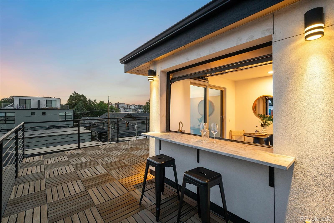
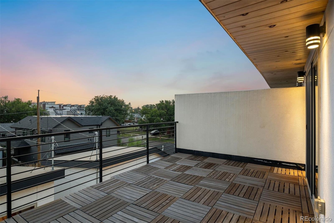
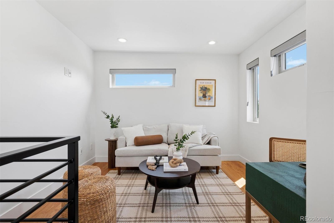
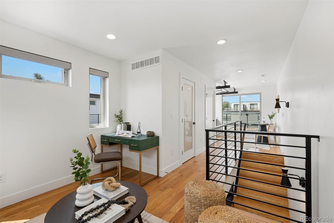
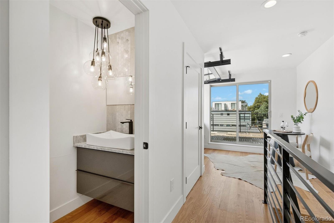
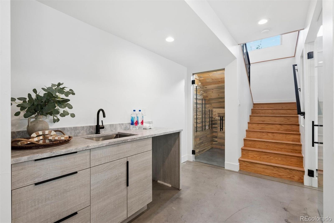
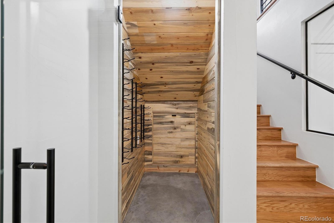
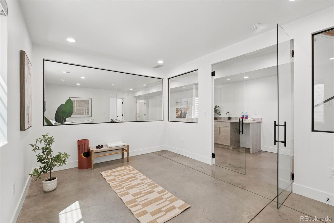
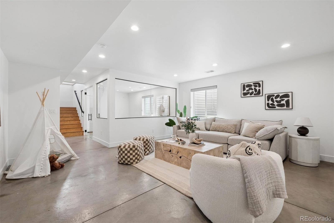
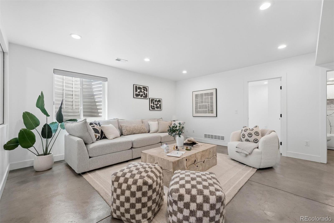
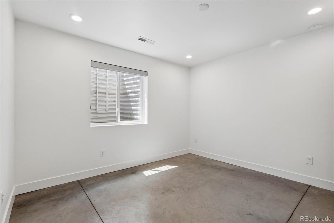
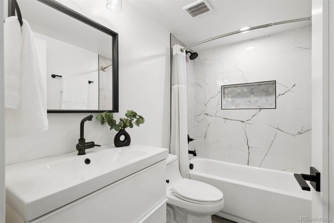
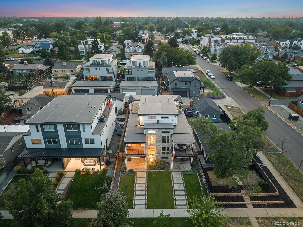
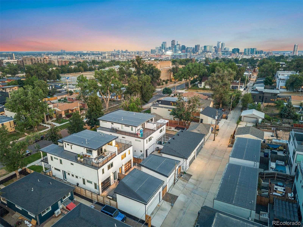
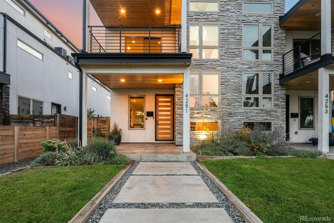
Welcome to 4251 Navajo St, an exceptional Sunnyside residence where sophisticated design meets modern Colorado living. This distinctive 4-bedroom, 5-bathroom home offers thoughtfully curated spaces, exceptional functionality, and effortless indoor-outdoor entertaining. The main level features hardwood floors, a fireplace, and a unique garage-door opening connecting the living space to the outdoors. The gourmet kitchen is appointed with top-of-the-line Monogram appliances, dedicated dining space, and an oversized secret pantry. A generous mudroom with built-in bench and storage leads to a stylish powder bath. Upstairs, two luxurious primary suites provide exceptional flexibility. The primary retreat features a private walk-out patio, freestanding tub, spacious shower, double vanity, and large walk-in closet with custom built-ins. The second primary suite offers its own walk-in closet and full bath. The finished basement is designed for entertaining and wellness, featuring a large family room with wet bar, guest bedroom, full bath, wine cellar, and dedicated exercise room with tempered glass, polished concrete floors, and TV pre-wire. The third floor offers a light-filled office with privacy and TV pre-wire, an entertaining loft with wet bar and half garage door, plus a powder bath serving the loft, office, and rooftop. The rooftop entertaining space provides an exceptional setting for gatherings beneath Colorado's skies. Approximately 400 additional square feet of storage above the 2-car garage adds valuable utility. Additional upgrades include, custom California Closets, custom Hunter Douglas window coverings, new HVAC compressor, dedicated EV charger circuit, and Frontpoint home security. Multiple outdoor spaces, including front and rear stamped-concrete patios and private upper-level outdoor areas complete this remarkable Sunnyside offering, blending elevated design, versatility, and everyday livability in one of Denver's most sought-after neighborhoods.

8/15/2026 10:00AM - 12:00PM MDT

8/16/2026 12:00PM - 2:00PM MDT

4
beds

5
baths

3,273 Sq.Ft. LIVING AREA

6,280 Sq.Ft. lot

Stuart Crowell

Stuart Crowell

Features & Amenities

Interior

  • total bedrooms4
  • Total bathrooms5
  • full bathrooms3
  • half bathrooms2
  • Laundry room In Unit, Laundry Closet
  • Flooring Carpet, Concrete, Tile, Wood
  • Fireplace Gas, Living Room
  • APPLIANCES Dishwasher, Disposal, Dryer, Microwave, Range, Range Hood, Refrigerator, Washer, Wine Cooler
  • other interior Features Audio/Video Controls, Built-in Features, Eat-in Kitchen, Entrance Foyer, Five Piece Bath, High Ceilings, High Speed Internet, Kitchen Island, Open Floorplan, Pantry, Primary Suite, Quartz Counters, Smart Thermostat, Smoke Free, Solid Surface Counters, Sound System, Vaulted Ceiling(s), Walk-In Closet(s), Wet Bar, Wired for Data

Area & Lot

  • Status For Sale
  • OPEN HOUSE

    8/15/2026 10:00AM - 12:00PM MDT

    8/16/2026 12:00PM - 2:00PM MDT

  • Living Area3,273 Sq.Ft.
  • Total Area3,273 Sq.Ft.
  • Lot Area6,280 Sq.Ft.
  • MLS® ID5880299
  • TypeResidential
  • YEAR BUILT2020
  • Architecture StylesUrban Contemporary
  • View DescriptionCity
  • Elementary SchoolTrevista at Horace Mann
  • Middle SchoolSkinner
  • High SchoolNorth
  • School DistrictDenver 1

Exterior

  • STORIES3
  • Garage Space2.0
  • water SourcePublic
  • utilitiesCable Available, Electricity Connected, Internet Access (Wired), Natural Gas Connected, Phone Available
  • roofMembrane
  • lot featuresIrrigated, Landscaped, Near Public Transit, Sprinklers In Front
  • parkingConcrete, Exterior Access Door, Lighted, Oversized, Storage
  • HEAT TYPEForced Air
  • AIR CONDITIONINGCentral Air
  • sewerPublic Sewer
  • SubstructureConcrete Perimeter, Slab, Structural
  • security FeaturesCarbon Monoxide Detector(s), Smoke Detector(s)
  • other exterior FeaturesBalcony, Gas Valve, Lighting, Private Yard, Rain Gutters, Smart Irrigation

Financial

  • Sales Price$1,330,000
  • Real Estate Tax $6,716/yr
  • Zoning U-TU-C
image

Schedule a Showing

We would love to show you our beautiful property. Please select your preferred date and time below. An agent will be in touch shortly to confirm your appointment.

Schedule a Showing

We would love to show you our beautiful property. Please select your preferred date and time below. An agent will be in touch shortly to confirm your appointment.

Thank you for your interest in 4251 Navajo Street, Denver, CO 80211. We are reviewing your request and will be in touch shortly!

Mortgage Calculator

Estimate your monthly mortgage payment, including the principal and interest, property taxes, and HOA. Adjust the values to generate a more accurate rate.

All estimates are provided for informational purposes only. Actual amounts may vary.
$0,000 Your Payment 20 15 65
$0,000 Your Payment

Work With Us

Experience Denver's vibrant real estate market with Stuart, a top-performing broker known for his innovative approach and deep market insight. Let Stuart's enthusiasm and people-centric mindset guide you to achieving your real estate goals and living your best lifestyle.

Follow Us on Instagram