4340 S Sherman Street
SEE ALL PHOTOS
4340 S Sherman Street
Courtesy of LIV Sotheby's International Realty
For Sale

4340 S Sherman Street

4340 S Sherman Street, Englewood, CO 80113

$795,000
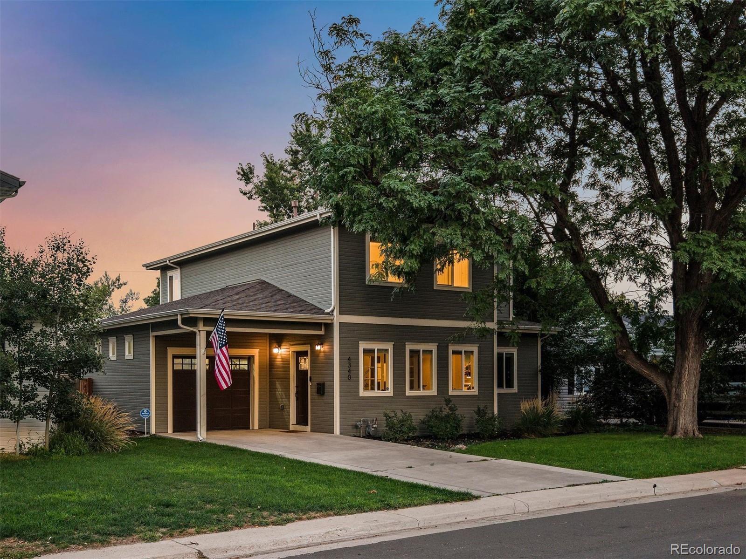
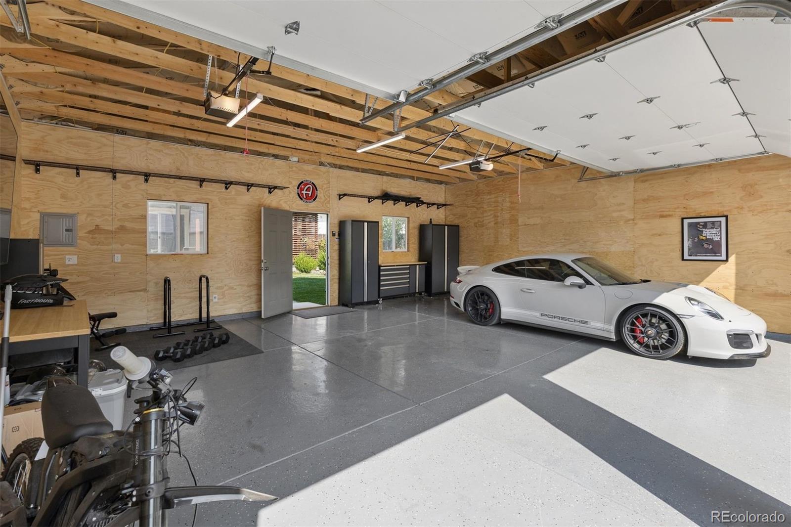
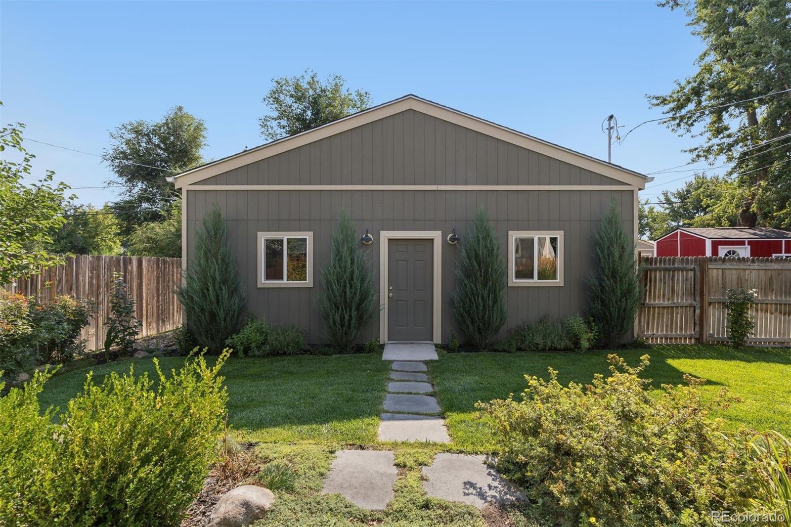
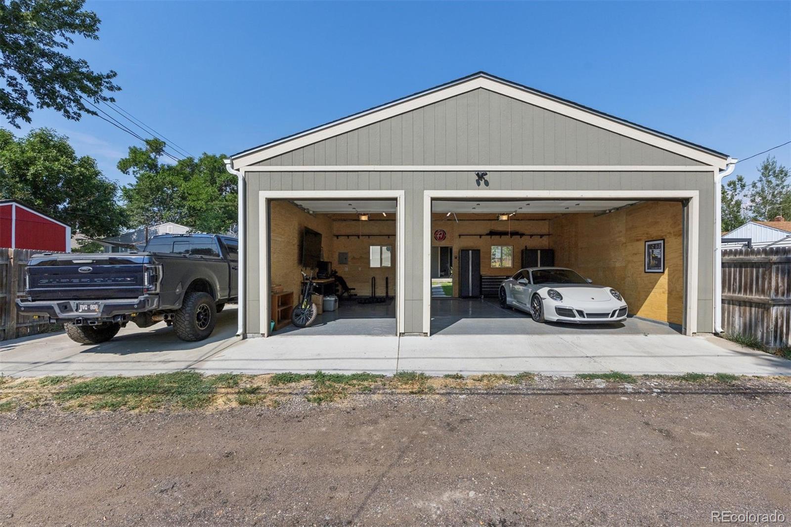
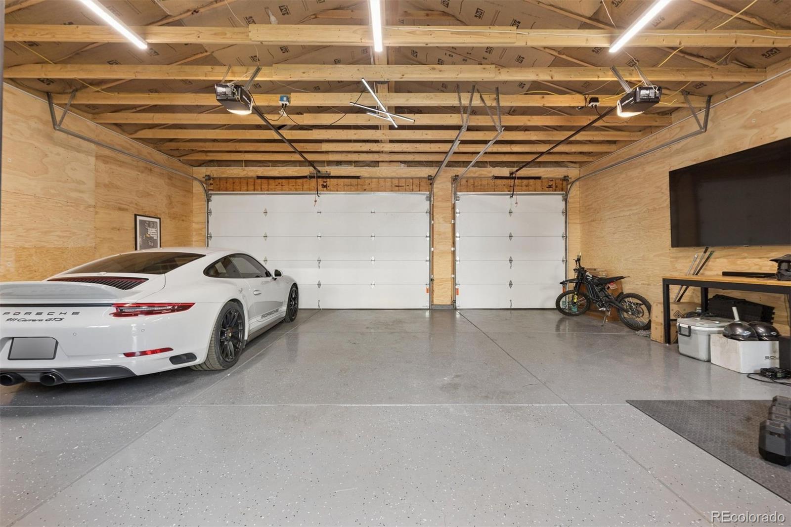
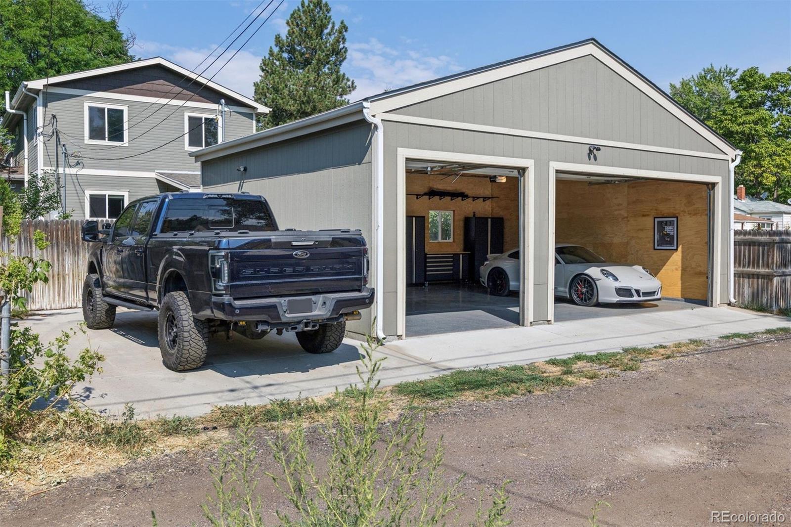
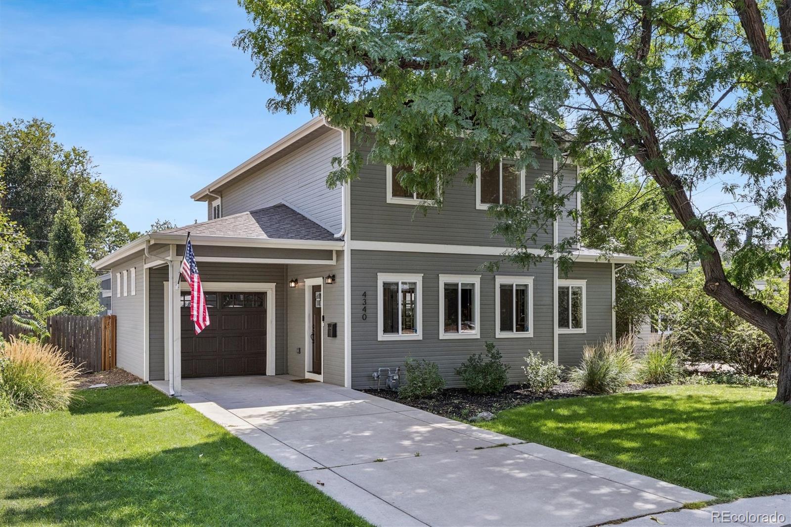
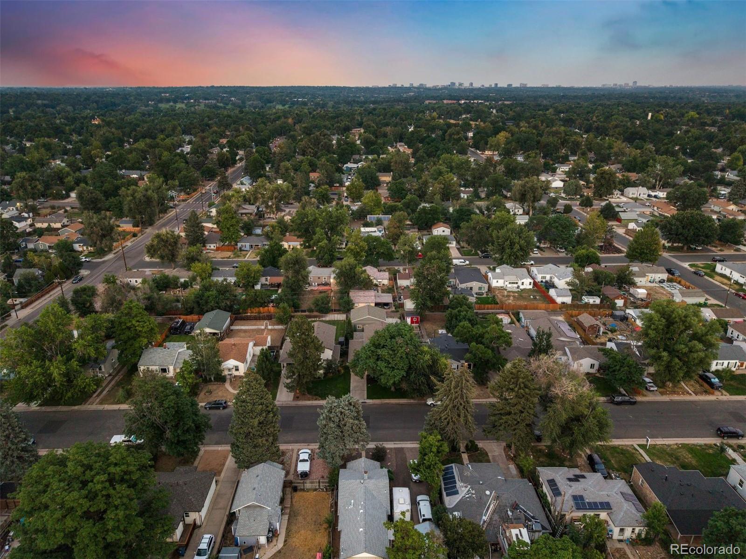
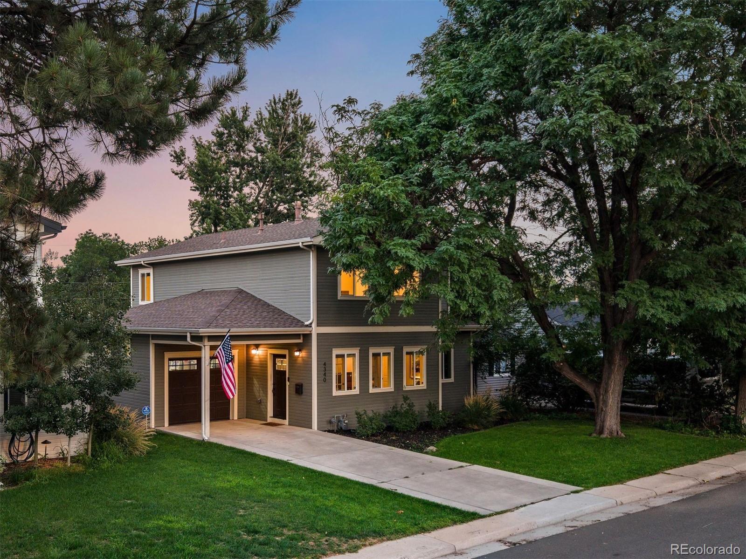
For the discerning automotive enthusiast, exceptional garage space is a rare luxury. This South Broadway Heights residence pairs a beautifully refreshed Craftsman-style home with an extraordinary four-car garage configuration, dedicated RV parking and a newly constructed detached garage designed for prized vehicles, recreational toys or workshop space.

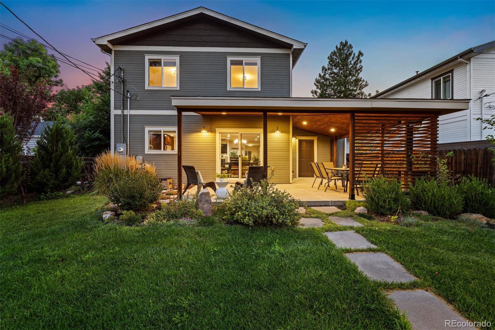
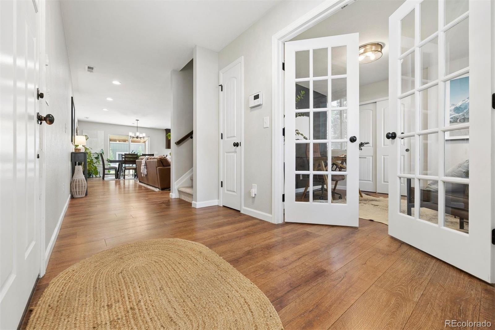
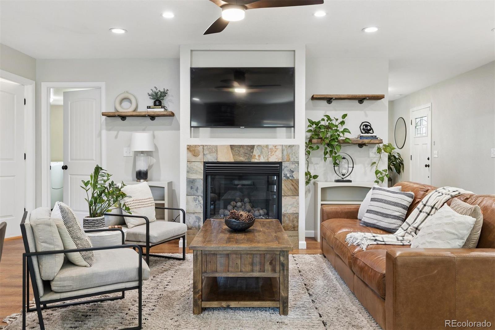
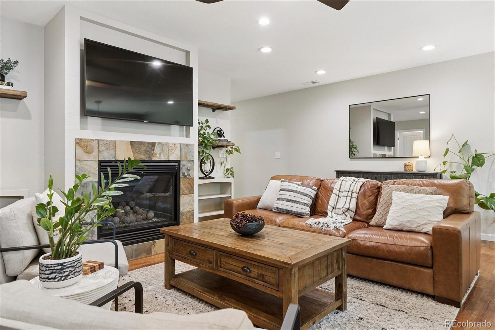
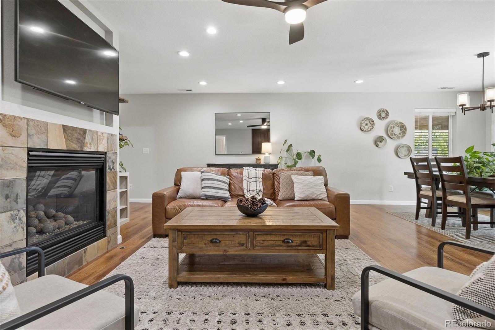
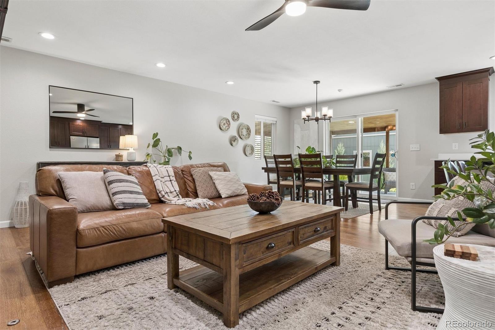
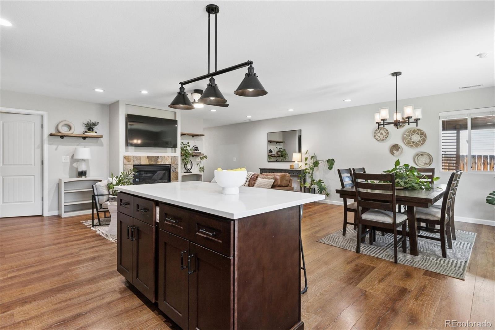
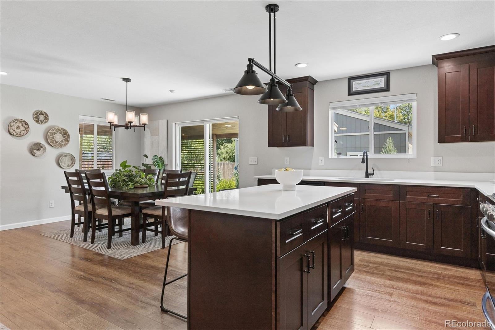
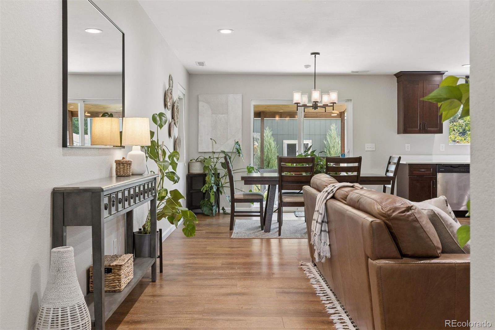
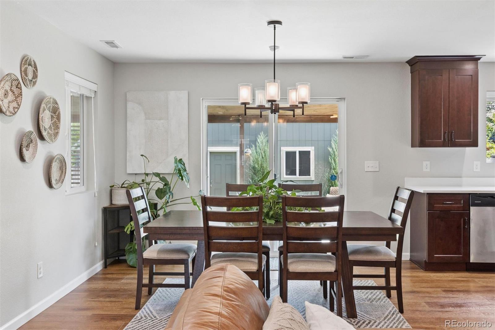
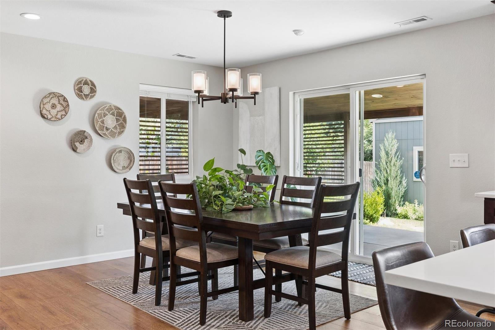
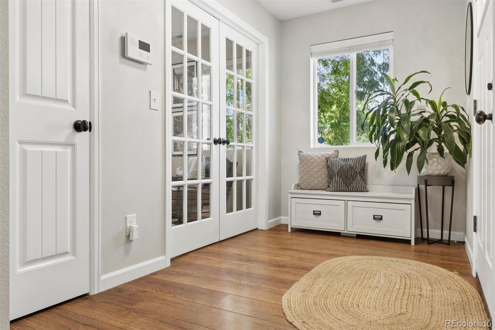
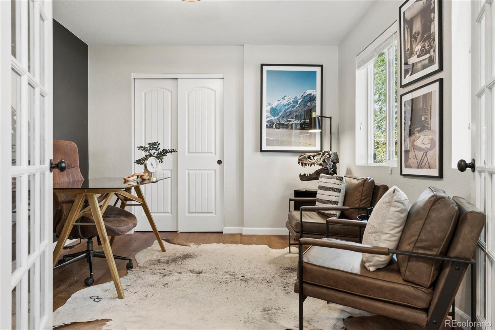
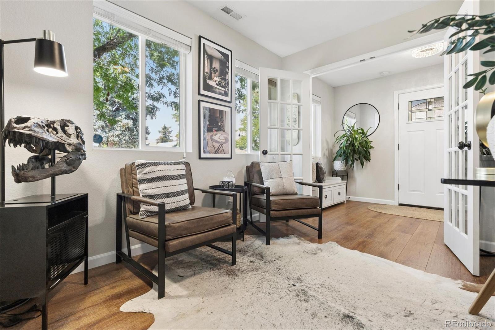
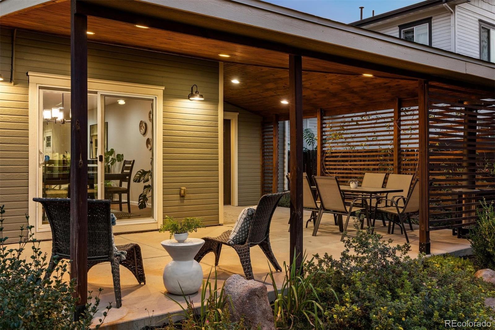
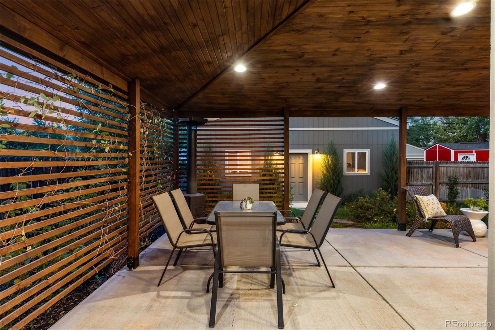
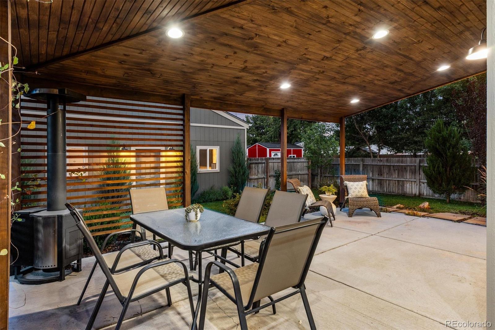
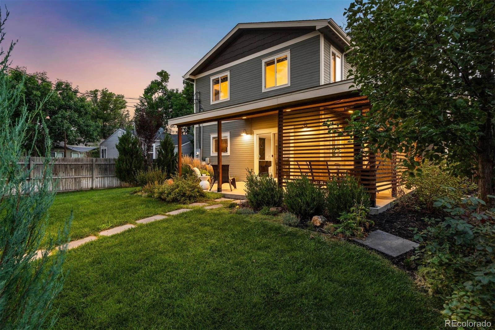
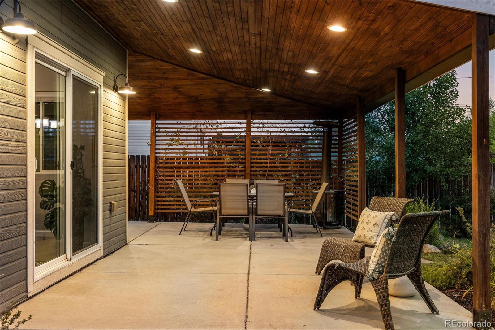
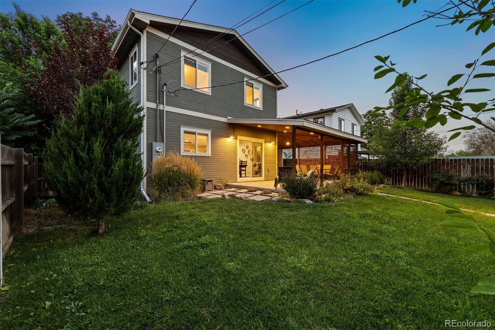
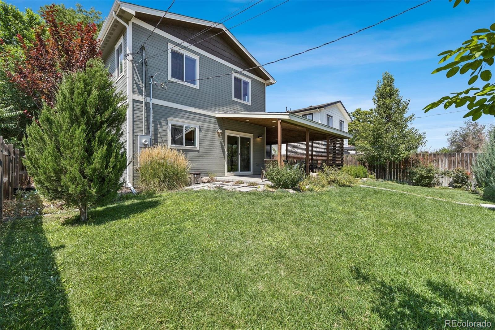
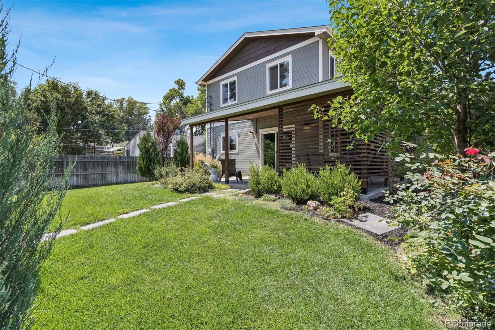
Inside, an inviting open floor plan connects the living, dining, kitchen and laundry spaces, with wide-plank flooring throughout the main living areas. A flexible office or bedroom with French doors offers versatility, while a gas fireplace anchors the living room. Sliding glass doors open to the private fully landscaped backyard and covered patio, built in 2023, creating an effortless indoor-outdoor connection.

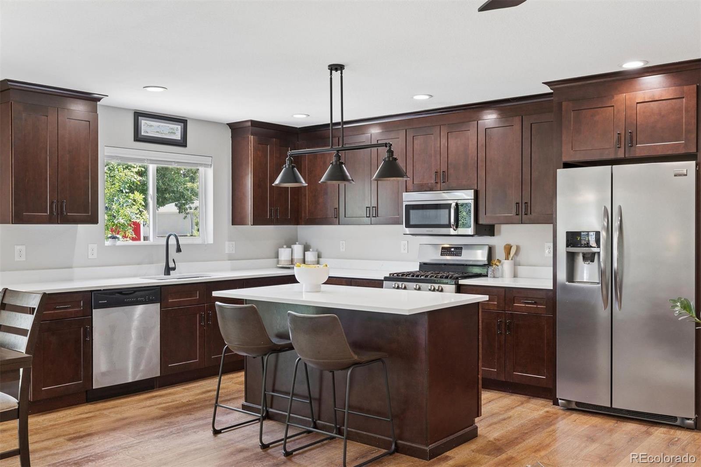
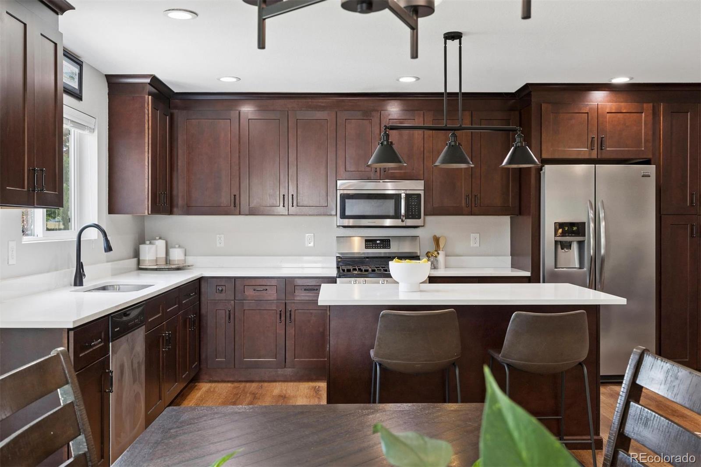
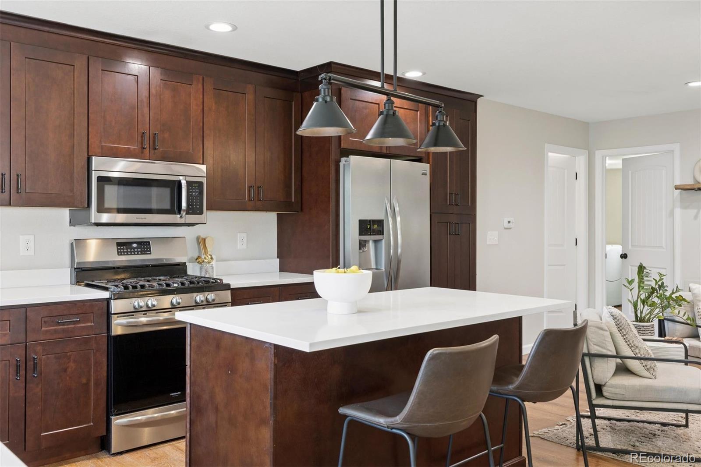
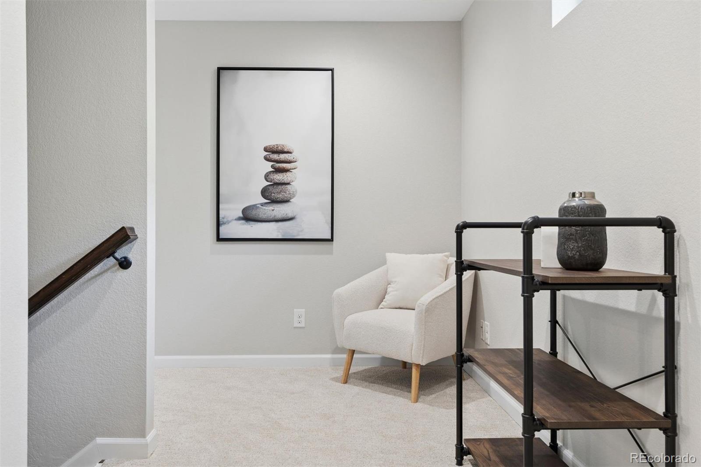
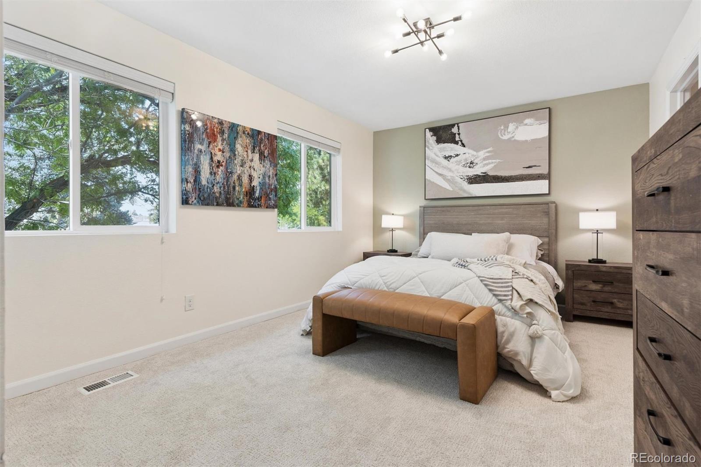
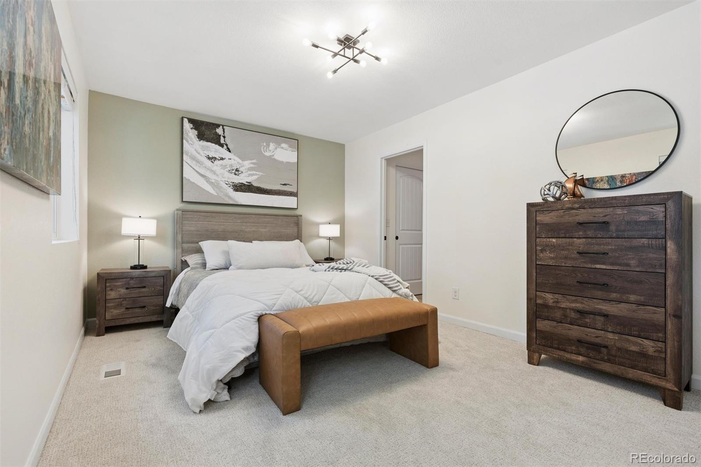
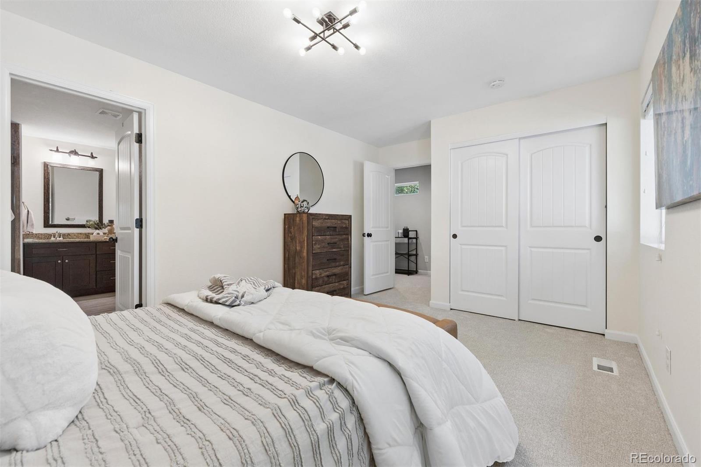
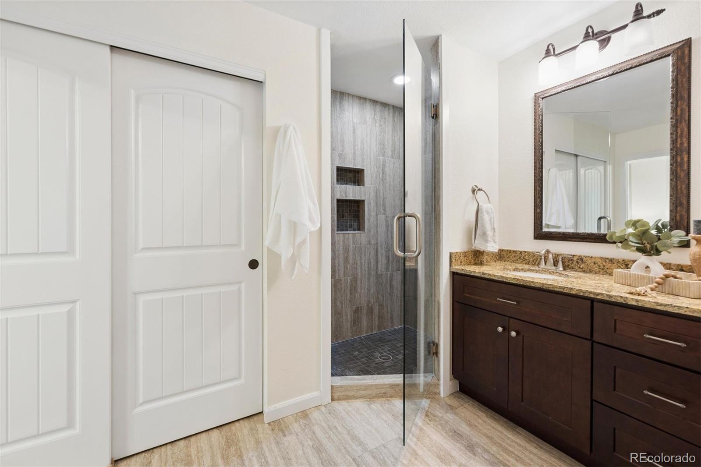
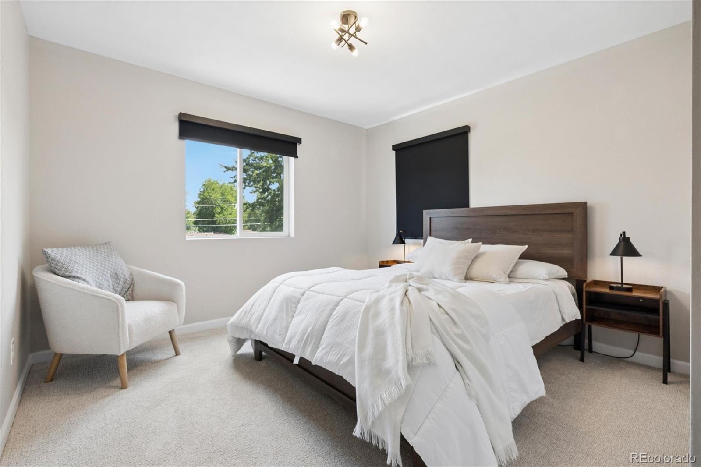
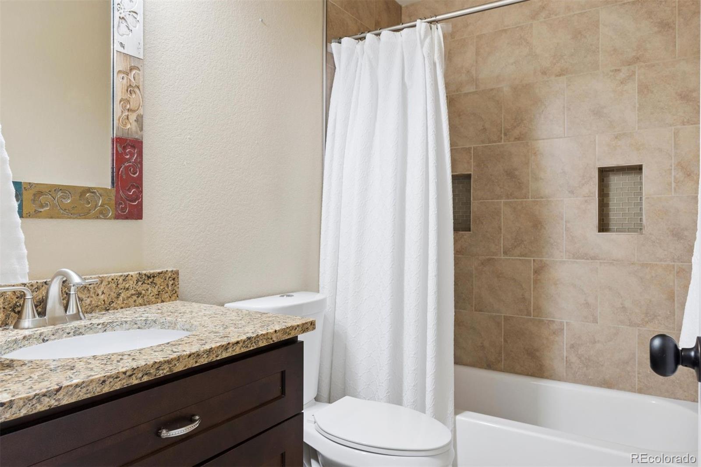
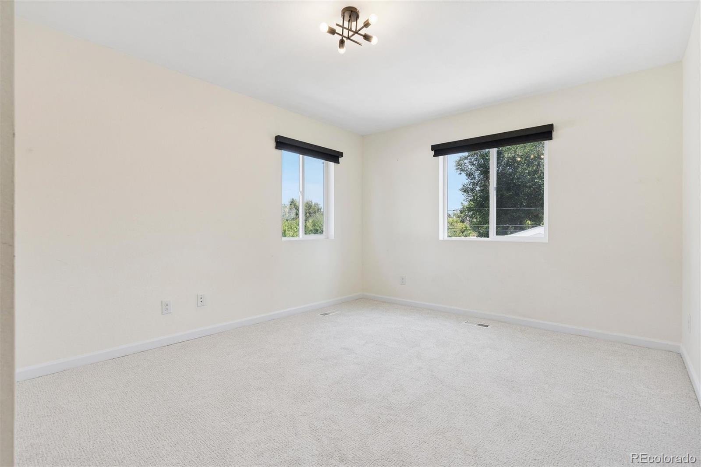
The kitchen has been thoughtfully refreshed with new countertops in 2024, complemented by soft-close cabinetry, stainless-steel appliances and a generous center island with ample seating. Upstairs, the primary suite features a 3/4 bath with oversized vanity and tiled shower with glass enclosure, while two additional bedrooms and a full bath accommodate family and guests.

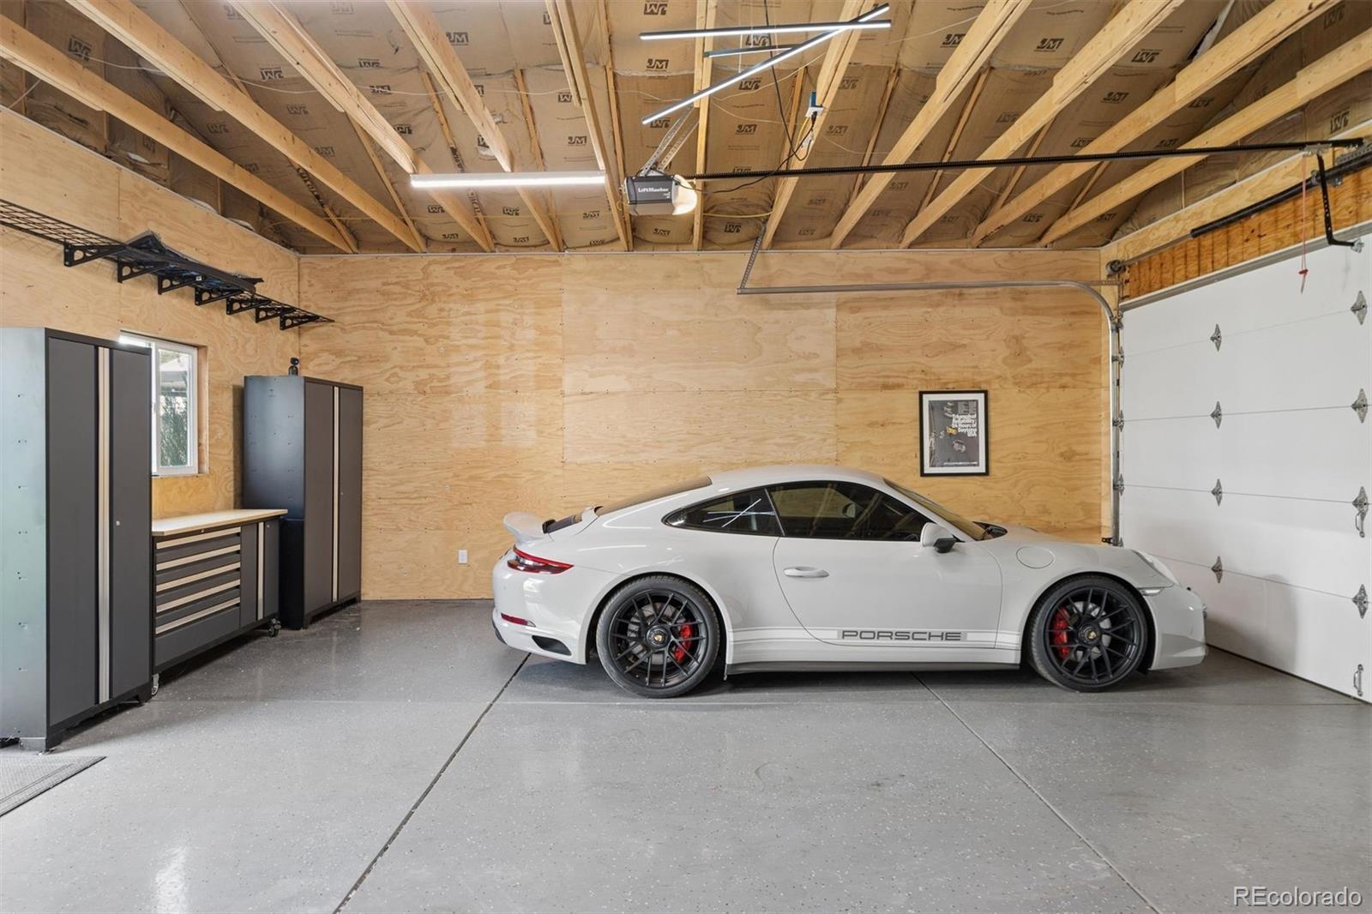
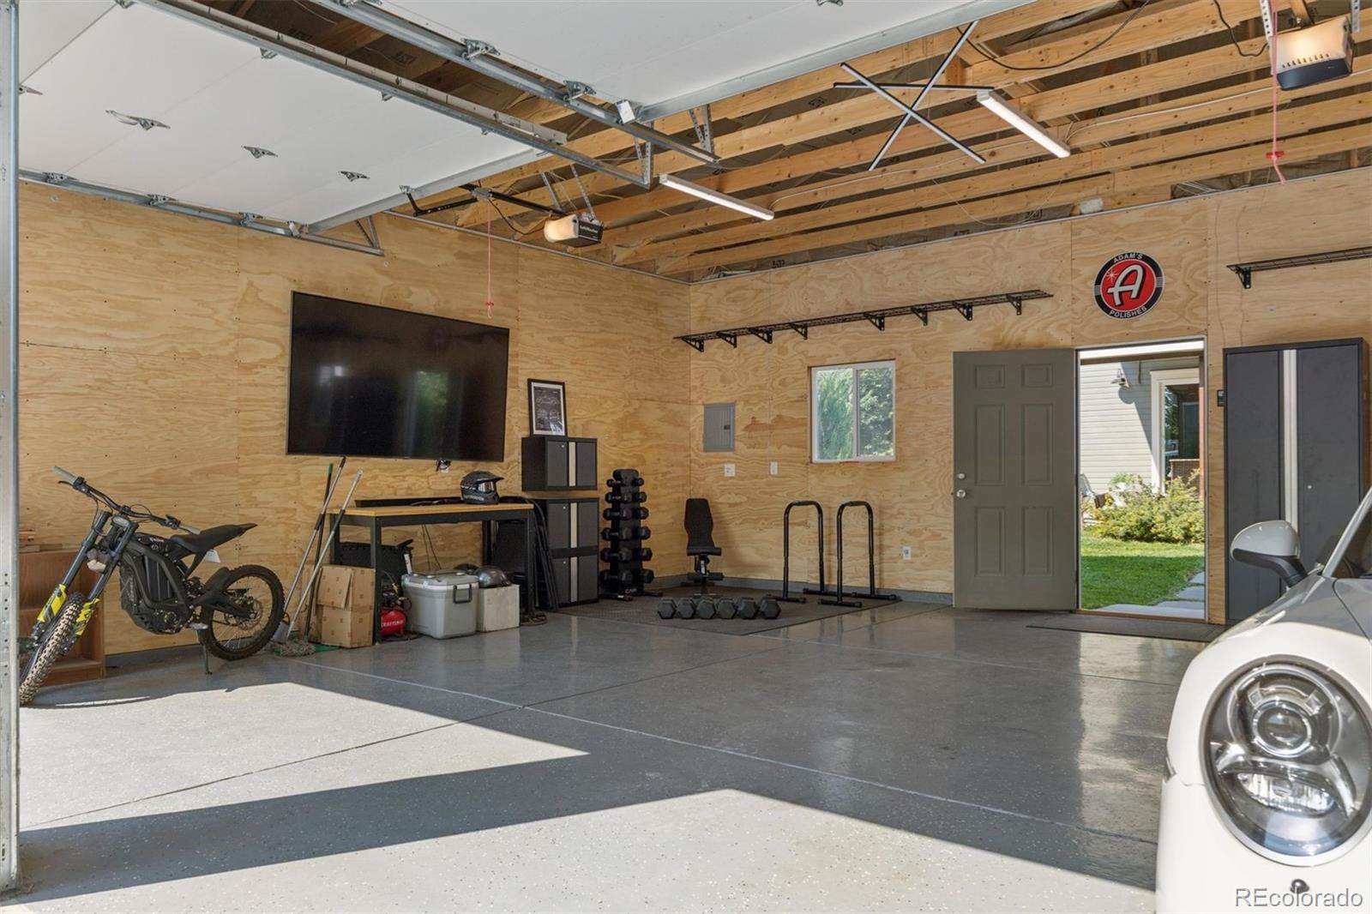
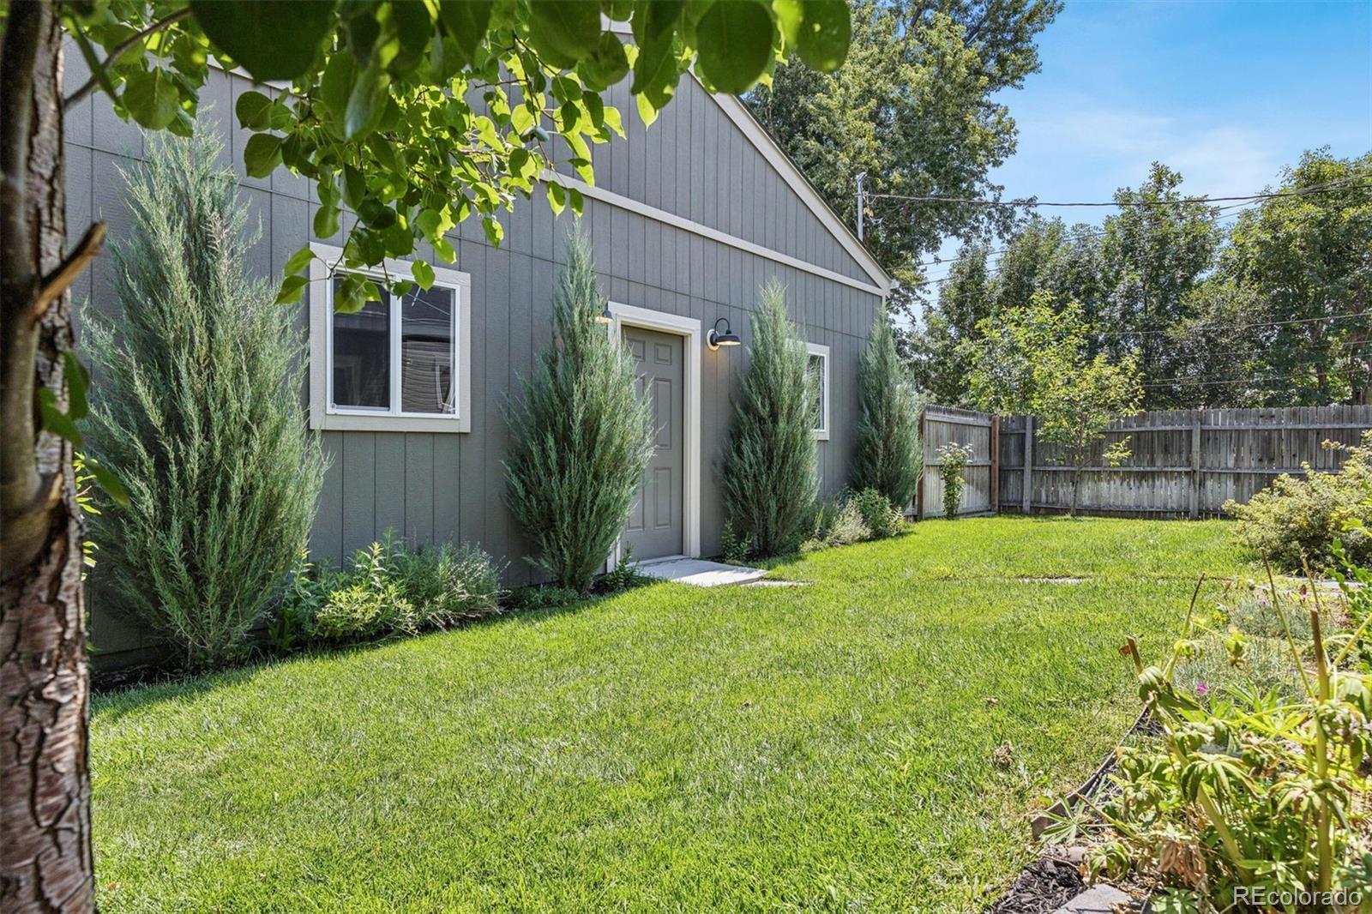
The standout feature is the exceptional garage offering. A new 30' x 24' detached garage includes three bays, insulation, epoxy flooring and a 220V hookup, ideal for vehicle storage, hobbies, a gym, or private workshop. Combined with the attached one-car garage, the property offers four total garage spaces. A dedicated 30-foot RV pad adds even more flexibility for RVs, trailers or recreational vehicles.

New carpet was installed in 2026, while refreshed landscaping and a timed sprinkler system enhance the outdoor setting. Furniture is negotiable.

Ideally located near South Broadway and Cherry Hills Village, with restaurants, coffee shops and entertainment nearby. This rare combination of refined living spaces, four-car garage capacity, and RV parking is designed for those who expect more from their garage, and their lifestyle.

4
beds

3
baths

1,904 Sq.Ft. LIVING AREA

5,837 Sq.Ft. lot

Stuart Crowell

Stuart Crowell

Features & Amenities

Interior

  • total bedrooms4
  • Total bathrooms3
  • full bathroom1
  • three quarter bathroom1
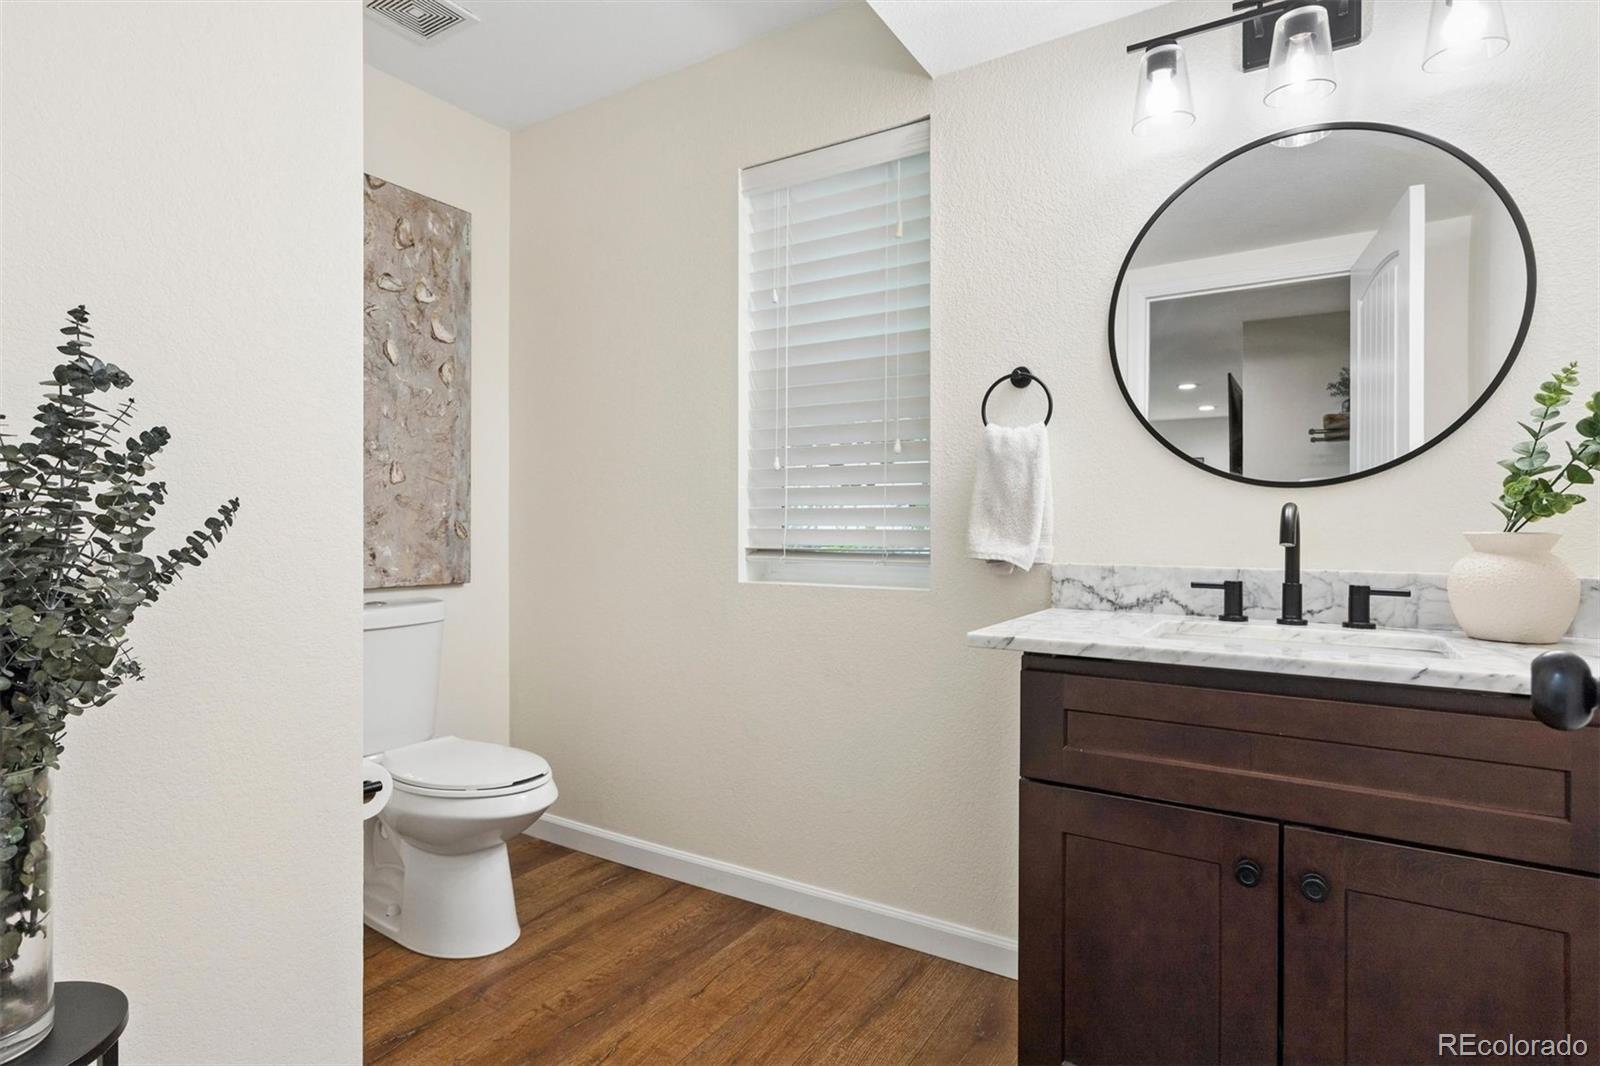
  • half bathroom1
  • Flooring Carpet, Tile, Vinyl
  • Fireplace Gas, Living Room
  • APPLIANCES Dishwasher, Disposal, Dryer, Microwave, Oven, Range, Refrigerator, Washer
  • other interior Features Ceiling Fan(s), Eat-in Kitchen, Granite Counters, Kitchen Island, Open Floorplan, Primary Suite, Smoke Free

Area & Lot

  • Status For Sale
  • Living Area1,904 Sq.Ft.
  • Total Area1,904 Sq.Ft.
  • Lot Area5,837 Sq.Ft.
  • MLS® ID7517630
  • TypeResidential
  • YEAR BUILT2013
  • Elementary SchoolCherrelyn
  • Middle SchoolEnglewood
  • High SchoolEnglewood
  • School DistrictEnglewood 1

Exterior

  • STORIES2
  • Garage Space4.0
  • water SourcePublic
  • utilitiesElectricity Connected, Internet Access (Wired), Natural Gas Connected, Phone Available
  • roofComposition
  • lot featuresLandscaped, Level, Near Public Transit, Sprinklers In Front, Sprinklers In Rear
  • parking220 Volts, Floor Coating, Insulated Garage, Oversized
  • HEAT TYPEForced Air
  • AIR CONDITIONINGCentral Air
  • sewerPublic Sewer
  • security FeaturesCarbon Monoxide Detector(s), Smoke Detector(s)
  • other exterior FeaturesLighting, Private Yard, Rain Gutters

Financial

  • Sales Price$795,000
  • Real Estate Tax $4,201/yr
View Virtual Tour
image

Schedule a Showing

We would love to show you our beautiful property. Please select your preferred date and time below. An agent will be in touch shortly to confirm your appointment.

Schedule a Showing

We would love to show you our beautiful property. Please select your preferred date and time below. An agent will be in touch shortly to confirm your appointment.

Thank you for your interest in 4340 S Sherman Street, Englewood, CO 80113. We are reviewing your request and will be in touch shortly!

Mortgage Calculator

Estimate your monthly mortgage payment, including the principal and interest, property taxes, and HOA. Adjust the values to generate a more accurate rate.

All estimates are provided for informational purposes only. Actual amounts may vary.
$0,000 Your Payment 20 15 65
$0,000 Your Payment

Work With Us

Experience Denver's vibrant real estate market with Stuart, a top-performing broker known for his innovative approach and deep market insight. Let Stuart's enthusiasm and people-centric mindset guide you to achieving your real estate goals and living your best lifestyle.

Follow Us on Instagram