805 W Peakview Circle
SEE ALL PHOTOS
805 W Peakview Circle
Courtesy of RE/MAX Professionals
Sold

805 W Peakview Circle

805 W Peakview Circle, Littleton, CO 80120

$675,000
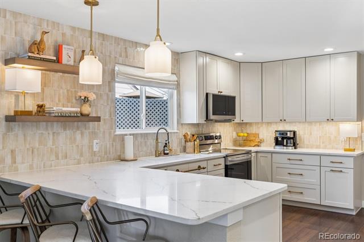
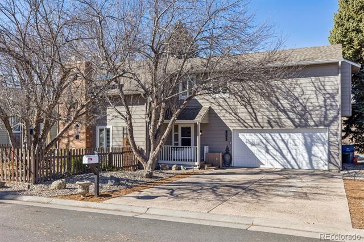
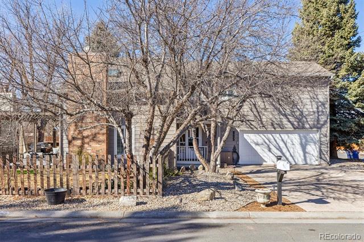
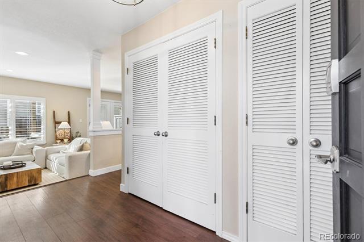
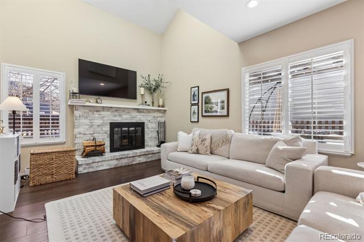
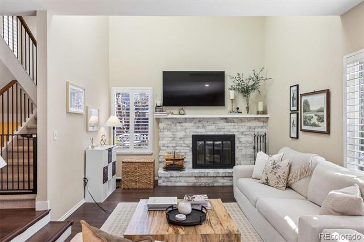
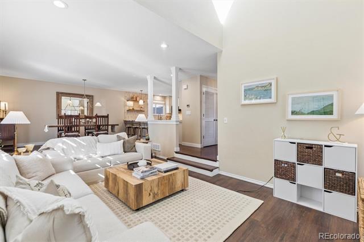
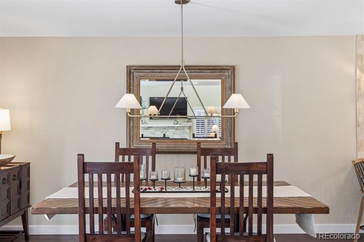
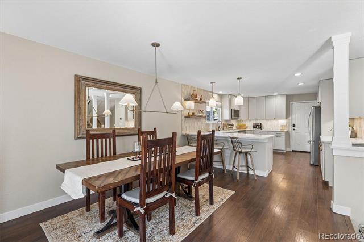
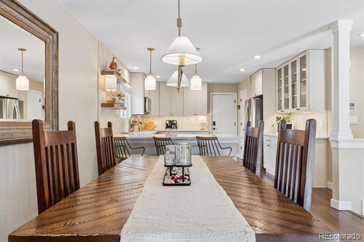
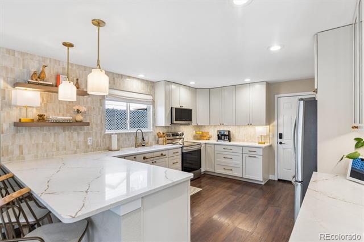
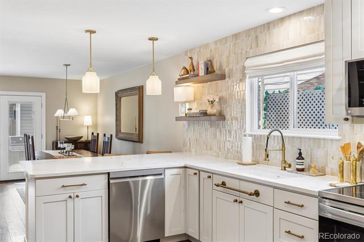
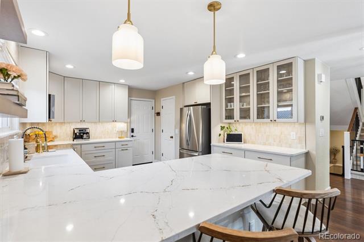
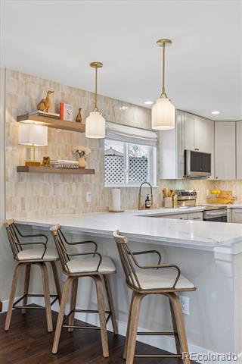
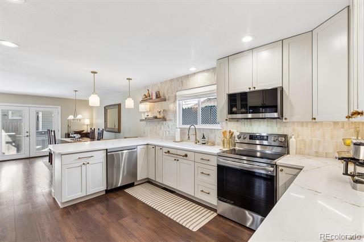
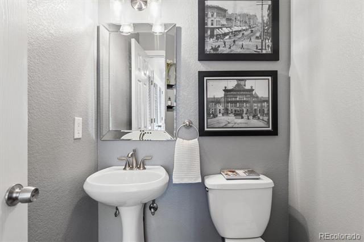
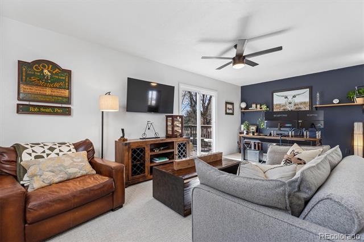
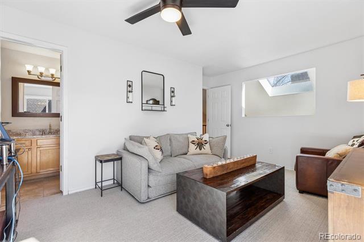
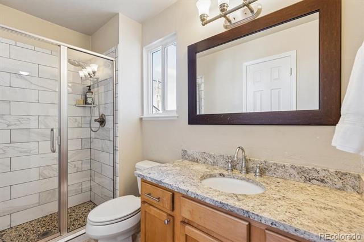
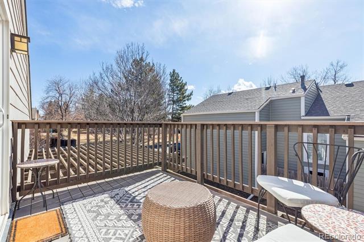
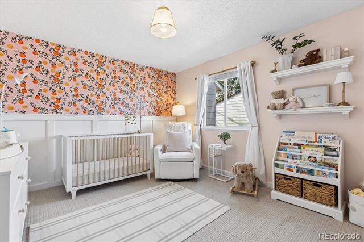
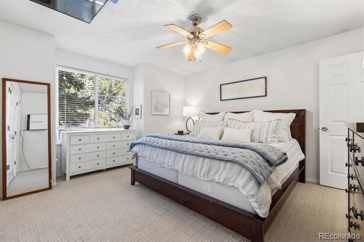
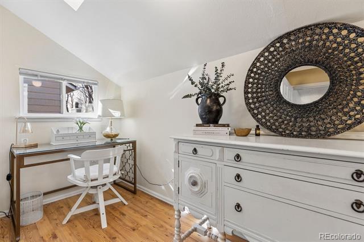
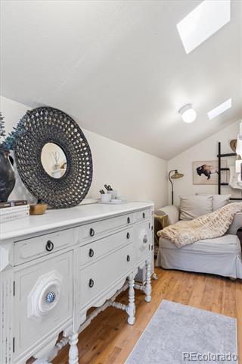
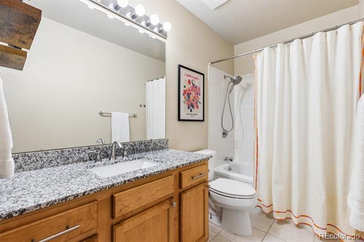
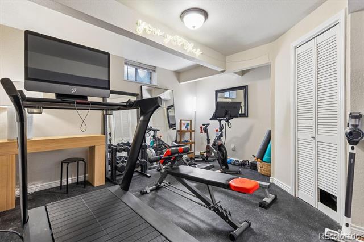
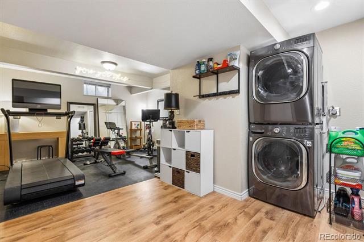
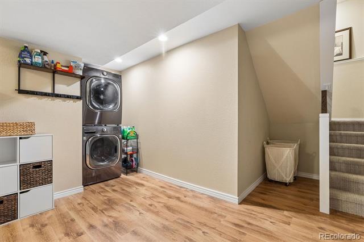
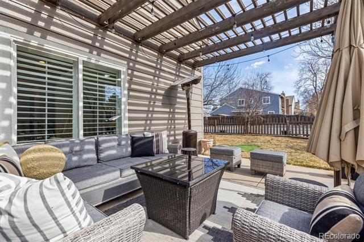
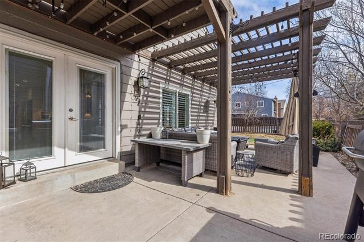
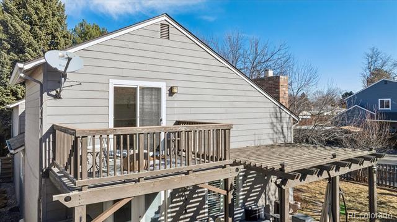
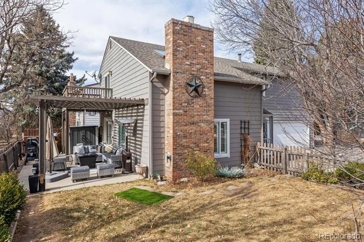
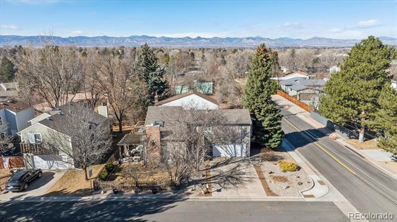
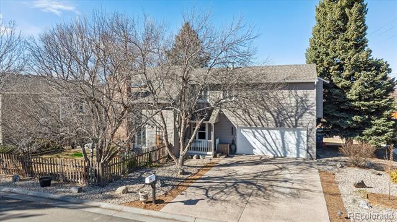
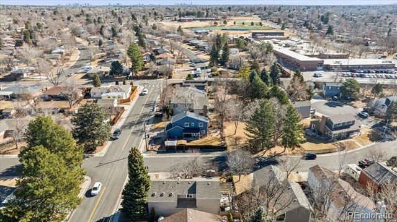
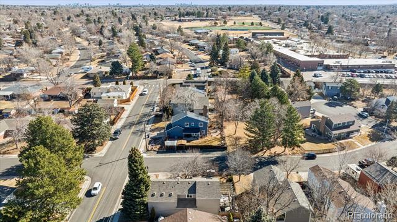
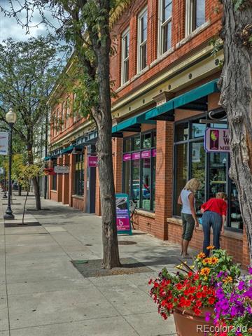
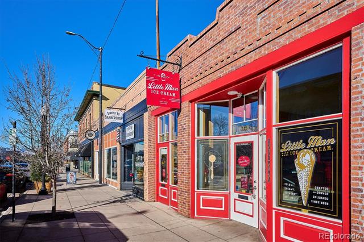
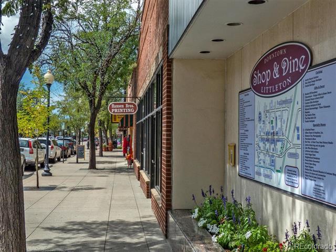
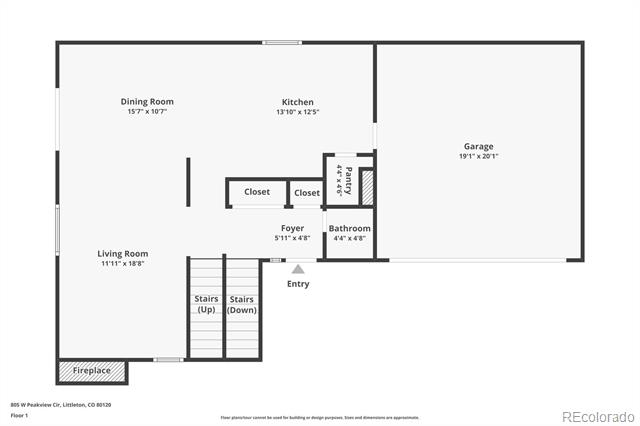
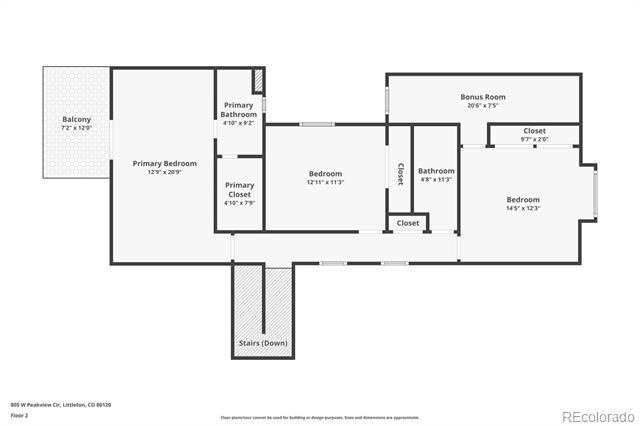
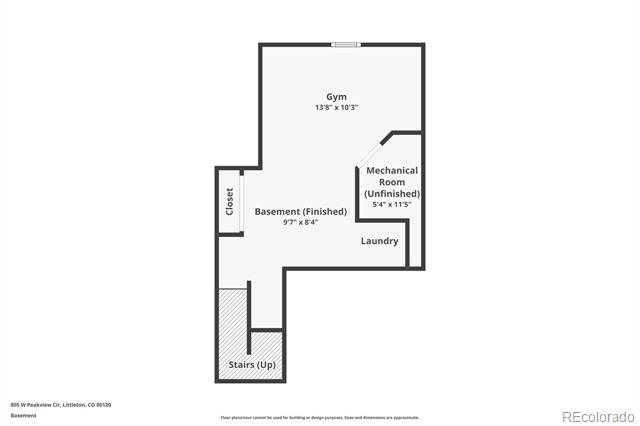
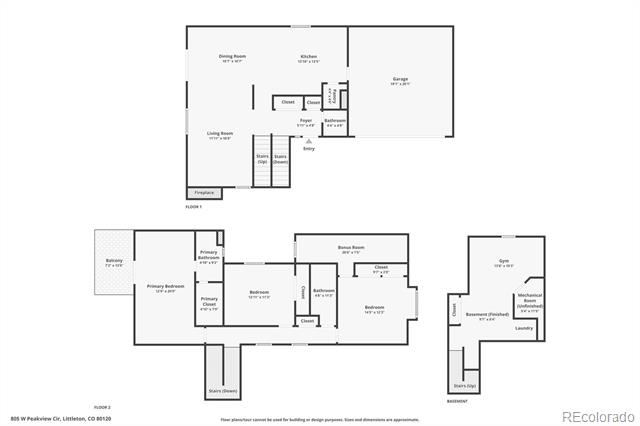
Don't miss your chance to own this beautifully updated 3-bedroom, 3-bath home in the heart of Littleton's highly sought-after Sherman Park neighborhood. This stunning residence features a brand-new, full kitchen remodel with all-new appliances, along with a new furnace and A/C, new carpet, new main-level flooring, an updated staircase railing, and a new garage door opener. The open-concept main level is flooded with natural light and designed for effortless living and entertaining, with a spacious dining area and double doors that open to a private, fenced backyard patio - the perfect space for relaxing or hosting gatherings. The full kitchen remodel features brand new quartz countertops, custom cabinetry, oversized sink, brass faucet and ample storage space. Upstairs, the versatile three-bedroom layout offers flexibility for space for bedrooms, home office, nursery, or guest room. The oversized primary suite is a true retreat, currently set as the home office, complete with a private balcony, a beautifully maintained bathroom with a subway tile walk-in shower and a generous walk-in closet. The finished basement adds even more functionality with a home gym area, laundry space, ample storage, and convenient access to the home's mechanics. Easily walk and enjoy nearby greenbelts and open green space just steps from your door, plus the convenient location only minutes from Downtown Littleton's restaurants, shops, parks, and trails. This is a rare opportunity to own a turnkey home in a location that truly offers the best of Littleton living. Welcome home!

3
beds

3
baths

2,084 Sq.Ft. LIVING AREA

5,227.2 Sq.Ft. lot

Stuart Crowell

Stuart Crowell

Features & Amenities

Interior

  • total bedrooms3
  • Total bathrooms3
  • full bathrooms2
  • half bathroom1
  • Laundry room In Unit
  • Flooring Carpet, Laminate, Tile
  • Fireplace Electric, Living Room
  • APPLIANCES Cooktop, Dishwasher, Disposal, Dryer, Gas Water Heater, Microwave, Oven, Refrigerator, Washer
  • other interior Features Ceiling Fan(s), Eat-in Kitchen, Granite Counters, Open Floorplan, Pantry, Primary Suite, Quartz Counters, Walk-In Closet(s)

Area & Lot

  • Status Sold
  • Date Sold March 18, 2026
  • Living Area2,084 Sq.Ft.
  • Total Area2,084 Sq.Ft.
  • Lot Area5,227.2 Sq.Ft.
  • MLS® ID6592584
  • TypeResidential
  • YEAR BUILT1979
  • Elementary SchoolLittle Raven
  • Middle SchoolEuclid
  • High SchoolHeritage
  • School DistrictLittleton 6

Exterior

  • STORIES2
  • Garage Space2.0
  • water SourcePublic
  • utilitiesElectricity Connected, Natural Gas Connected
  • roofComposition
  • lot featuresLevel
  • HEAT TYPEForced Air, Natural Gas
  • AIR CONDITIONINGCentral Air
  • sewerPublic Sewer
  • SubstructureSlab
  • security FeaturesCarbon Monoxide Detector(s), Video Doorbell
  • other exterior FeaturesBalcony, Private Yard

Financial

  • Sales Price$675,000
  • Real Estate Tax $4,232/yr
  • HOA $300/3 mos
View Virtual Tour

Work With Us

Experience Denver's vibrant real estate market with Stuart, a top-performing broker known for his innovative approach and deep market insight. Let Stuart's enthusiasm and people-centric mindset guide you to achieving your real estate goals and living your best lifestyle.

Follow Us on Instagram